
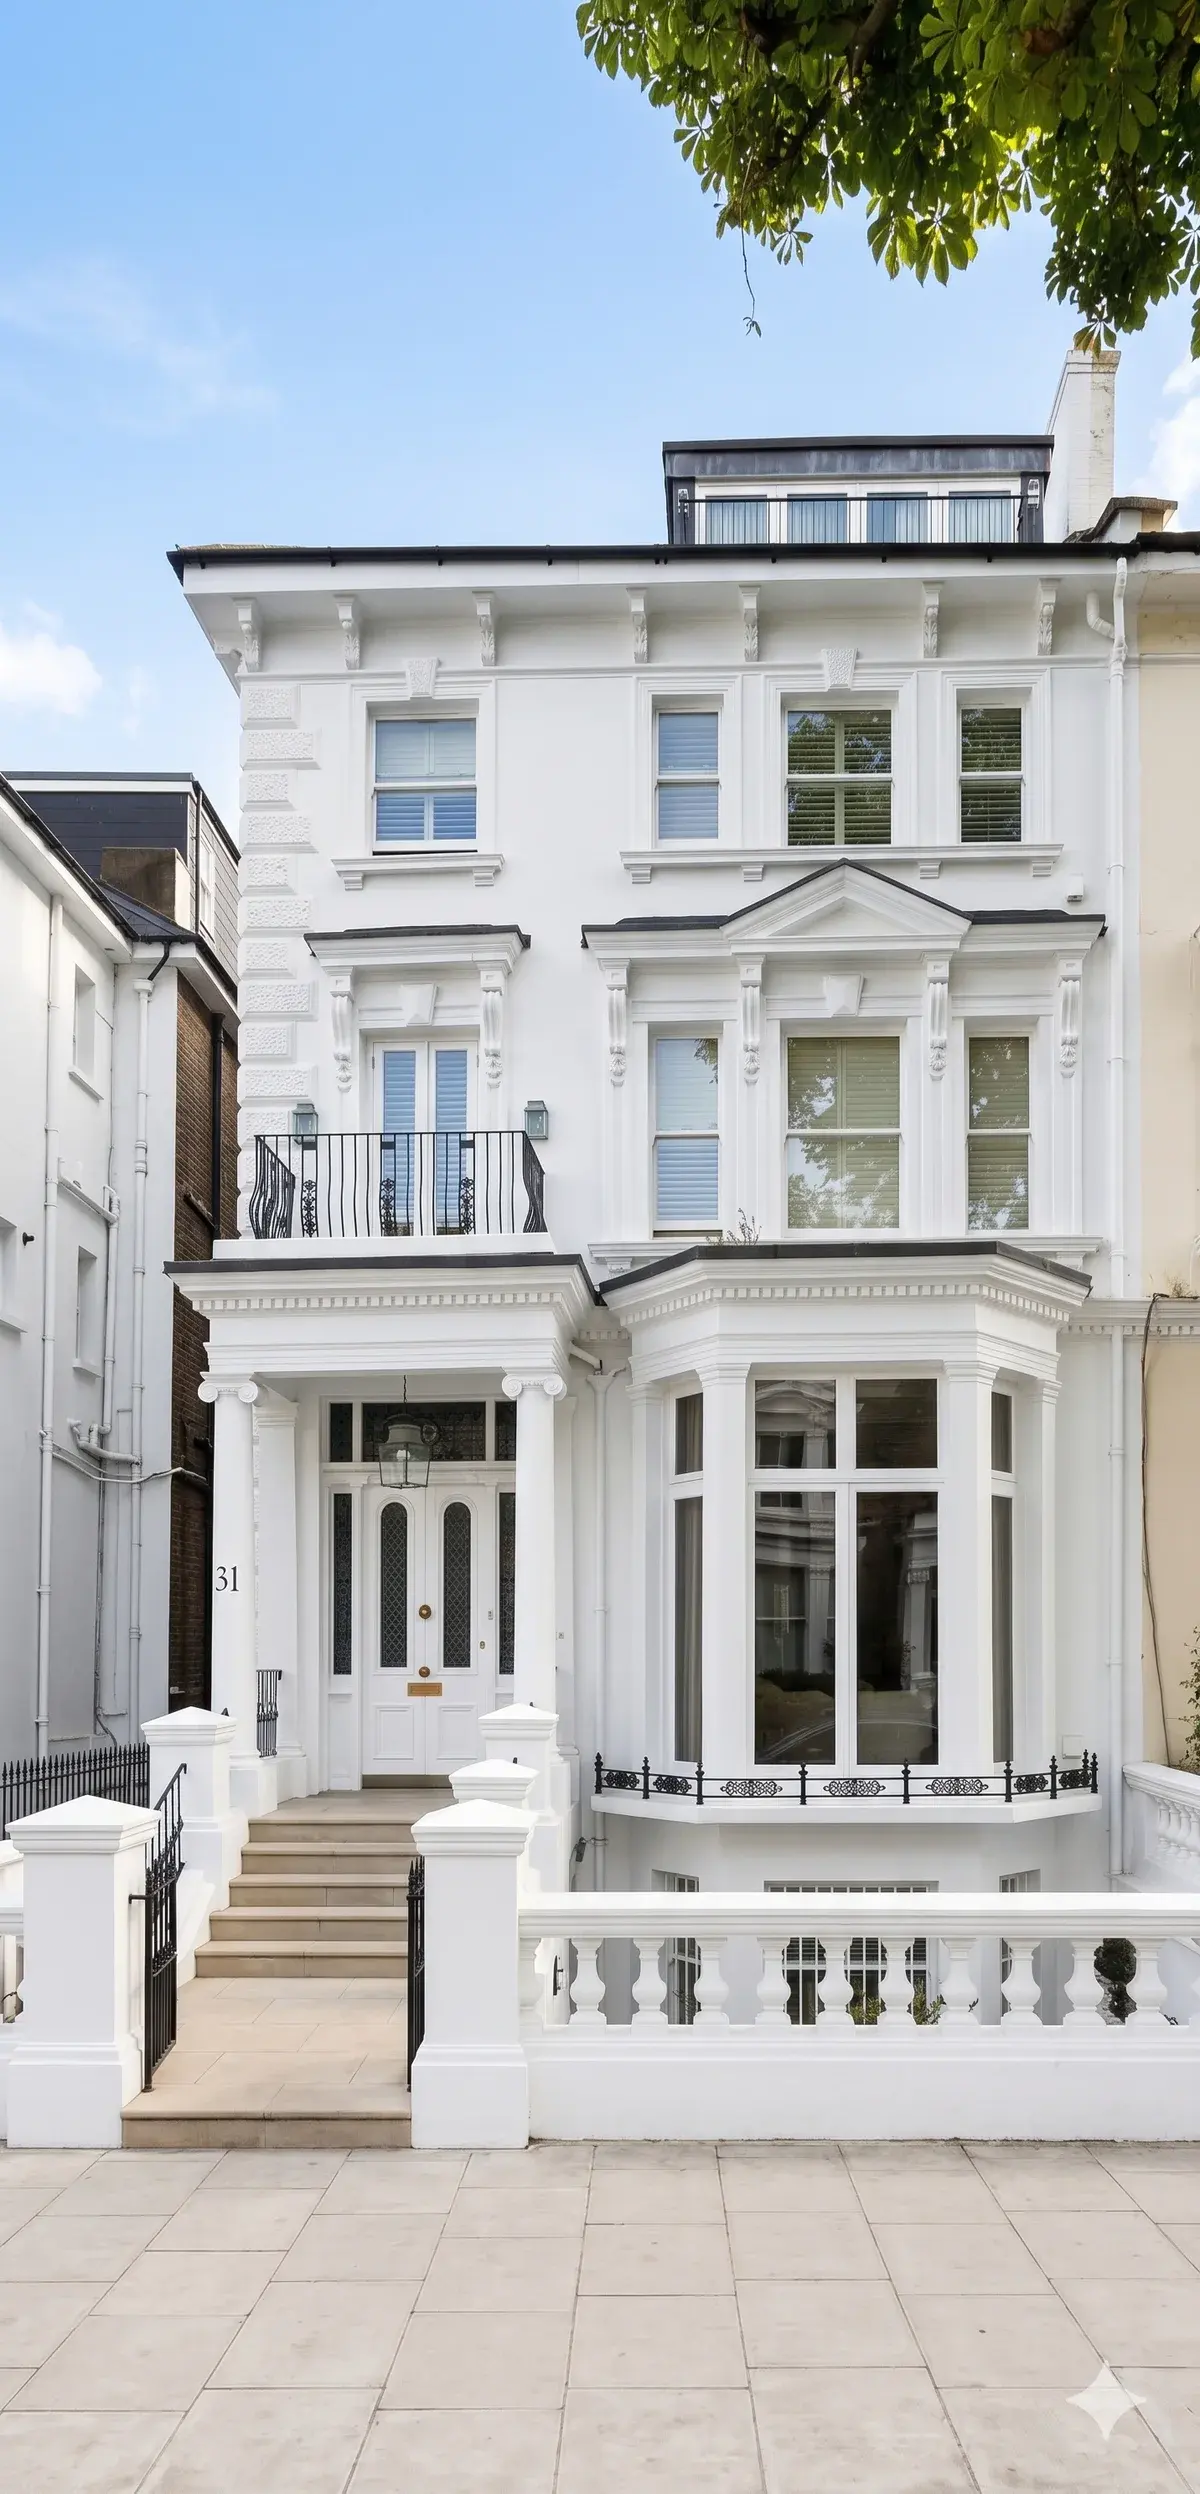
A comprehensive period refurbishment of a Grade II listed Georgian detached house in Hampstead, combining structural remediation, full services replacement, bespoke kitchen and five bathrooms, heritage sash window restoration, and painstaking period decoration. The project represented the most detailed heritage refurbishment delivered by Hampstead On Demand to date.
In-house delivery · Core NW focus
Case studies and project briefs
Browse publication-verified records of completed work, or submit a private brief with photos. Delivery is in-house via Hampstead Renovations or Hampstead Maintenance — never a marketplace.
Hero photography is illustrative of our North London refurbishment work, not a claim about any single case study below.
How case studies are published
Only records with a retrievable evidence reference and recorded publication consent appear here. Draft portfolio text without consent stays private.
38 published case studies
Customer feedback →Published case studies
Used to scope similar briefs — not a third-party trader gallery.
A wraparound single-storey extension to a 1930s semi-detached house in Highgate, combining a rear extension and side-return infill to create a fully open-plan ground floor of 55m² with bi-fold doors, a large skylight grid, and a bespoke kitchen and dining area.
A rear dormer loft conversion on an Edwardian semi-detached house in Hampstead, creating a double bedroom with en-suite shower room and Velux rooflights to the rear pitch. The project required Camden LBC planning permission and was completed in 12 weeks.
A spa-level renovation of the principal bathroom in a Grade II listed villa in St John's Wood, creating a bespoke onyx-tiled sanctuary with a freestanding Kaldewei bath, steam shower, heated floors, and concealed integrated audio. Westminster Listed Building Consent was obtained for the full scope.
A rear dormer loft conversion to a Victorian terraced house in Highgate, creating a double bedroom with en-suite shower room and Velux rooflights. Haringey LBC planning permission was required as the property sat in Highgate Conservation Area.
A complete refurbishment of a five-bedroom Victorian terraced house in Belsize Park, covering structural repairs, rewiring, replumbing, new bespoke kitchen, four bathrooms, and full decoration. The property was purchased as a pre-refurbishment opportunity and the work was delivered over 18 weeks.
A single-storey rear extension to a three-bedroom Victorian terraced house in Kilburn, adding 20m² of open-plan kitchen and dining space with bifold doors and a rooflight. Camden LBC planning permission was obtained and the project was completed in 11 weeks.
A full basement conversion under a five-bedroom stucco-fronted villa in St John's Wood, creating a spa bathroom, wine cellar, utility room, and secondary study. The project required Westminster City Council planning consent and a detailed structural design due to the proximity of neighbouring basement structures.
Basement Waterproofing Retrofit
Basement Waterproofing Retrofit, Hampstead
Hampstead, NW3 · April 2025
A waterproofing retrofit of an existing but chronically damp basement beneath a Victorian terraced house in Hampstead, converting it from unusable storage into a dry utility room, plant room, and study. A Type C cavity drain membrane system with dual sump pumps was installed without the need for full planning permission.
A premium side-return extension to a Victorian terraced house in St John's Wood, infilling the side passage to create a significantly enlarged kitchen and dining room with a full-length Crittall glazed roof. Westminster City Council planning was obtained and the project was delivered in 14 weeks.
A full kitchen renovation in a five-bedroom Edwardian semi-detached house in Belsize Park, replacing an outdated kitchen with a bespoke in-frame painted kitchen, Gaggenau appliances, Calacatta marble worktops, and a new island with seating. Completed in 8 weeks.
Full House Refurbishment
Full Victorian Terrace Refurbishment, West Hampstead
West Hampstead, NW6 · March 2025
A complete gut-and-rebuild refurbishment of a neglected four-bedroom Victorian terraced house in West Hampstead. The property had not been significantly updated since the 1970s. The project included structural works, full rewiring, replumbing, new kitchen and three bathrooms, insulation throughout, and complete redecoration. Completed in 18 weeks.
A substantial mansard loft conversion on a five-bedroom stucco-fronted Victorian villa in St John's Wood, adding two new bedroom suites at loft level. The project required Westminster City Council planning consent and careful structural design to work with the existing stucco facade and complex roof geometry.
A single-storey rear extension to a four-bedroom Victorian terraced house in Hampstead, extending the ground floor by 22m² to create an open-plan kitchen and dining space with bifold doors, a large rooflight, and underfloor heating. Camden LBC planning permission was obtained and the project was completed in 14 weeks.
A complete kitchen renovation in a large four-bedroom Victorian detached house in Highgate, replacing a dated fitted kitchen with a bespoke painted Shaker kitchen, island, and pantry unit. Quartz worktops, Neff integrated appliances, and wet underfloor heating were installed throughout.
A single-storey rear extension to a three-bedroom Victorian terraced house in West Hampstead, creating an open-plan kitchen and dining space with bifold doors and a rooflight. Camden LBC planning permission was obtained as the property sat close to the West Hampstead Conservation Area boundary.
A full mansard loft conversion on a mid-Victorian terraced house in the Hampstead Conservation Area, adding a spacious principal bedroom suite with dressing room and en-suite. The project required Camden LBC full planning permission under Article 4 Direction and was delivered in 16 weeks including the planning phase.
A single-storey rear extension to a three-bedroom Victorian semi-detached house in Highgate, adding 20m² of open-plan kitchen and dining space with a large rooflight and bifold doors. Haringey LBC planning permission was obtained under the standard prior approval process and the project was completed in 14 weeks.
A rear dormer loft conversion on an Edwardian terraced house in Belsize Park Conservation Area, creating a principal bedroom with dressing area and en-suite. Camden LBC planning approval was required under Article 4 Direction and was obtained in 7 weeks.
A high-specification full refurbishment of a six-bedroom double-fronted stucco villa in St John's Wood, combining structural remediation, a full rewire, replumbing, bespoke kitchen, five bathrooms, smart home integration, and complete redecorations. The project was carried out to an owner-occupier's detailed specification over 26 weeks.
A full luxury renovation of the principal bathroom in a five-bedroom Victorian house in Hampstead, replacing a dated 1990s suite with a freestanding bath, large walk-in shower, double vanity unit, and full Calacatta marble tiling. Underfloor heating and a towel rail were added throughout.
A full renovation of the family bathroom in a three-bedroom Victorian terrace in West Hampstead, creating a clean, contemporary bathroom with a walk-in shower, freestanding bath, and full porcelain tiling. Completed in 3 weeks within budget.
A rear dormer loft conversion on a large Edwardian terraced house in Swiss Cottage, creating a double bedroom with en-suite shower room. Camden LBC planning permission was obtained under the Article 4 Direction that applies across the NW3 area and the project was completed in 12 weeks.
A rear dormer loft conversion on a Victorian end-of-terrace villa in St John's Wood, creating a generous master bedroom with walk-in wardrobe and en-suite. Westminster City Council planning permission was obtained and the project was completed in 14 weeks.
Kitchen Extension + Open-Plan Conversion
Kitchen Extension & Open-Plan Living, Hampstead
Hampstead, NW3 · November 2024
A rear single-storey extension combined with internal structural wall removal to create a large open-plan kitchen, dining, and living space for a semi-detached Edwardian house in Hampstead. The project included a bespoke kitchen, bi-fold doors opening to a landscaped garden, and underfloor heating throughout the new space.
A flagship period refurbishment of a substantial Grade II listed stucco double-fronted villa in St John's Wood, delivered over 38 weeks. The scope included structural remediation, complete services replacement, bespoke joinery throughout, six bathrooms, a home cinema, and meticulous heritage conservation of all original fabric.
A full renovation of the principal bathroom in a four-bedroom Edwardian semi-detached house in Highgate, creating a wet room shower enclosure, freestanding bath, double vanity, and full Porcelanosa ceramic tiling. The project was completed in 4 weeks.
A comprehensive refurbishment of a five-bedroom Victorian detached villa in Hampstead, covering structural repairs, full rewiring and replumbing, a new bespoke kitchen, four new bathrooms, heritage sash window restoration, and full redecorations throughout. The property had been a rental for 15 years and required significant remediation before modernisation could begin.
Single-Storey Rear Extension with Roof Terrace
Rear Extension, St John's Wood
St John's Wood, NW8 · October 2024
A premium single-storey rear extension to an Edwardian detached villa in St John's Wood, creating an open-plan kitchen, dining, and living space of 32m² with Crittall-profile glazing, a planted roof terrace above, and a sculptural rooflight. Westminster City Council planning was obtained and the project was completed in 16 weeks.
A complete mansard loft conversion on a three-storey Victorian terraced house in Belsize Park Conservation Area. The project added a principal bedroom suite with walk-in wardrobe and en-suite bathroom, increasing the property's living space by 38m² and its market value by an estimated £180,000.
Retrofit Basement Conversion
Retrofit Basement Conversion, St John's Wood
St John's Wood, NW8 · September 2024
A retrofit basement conversion excavating beneath the existing footprint of a five-bedroom Victorian villa in St John's Wood to create a guest suite with en-suite bathroom, a home office, and a plant room. Westminster City Council planning consent was obtained and the project was delivered in 22 weeks.
A full kitchen renovation in a three-bedroom Victorian terraced house in West Hampstead, replacing a tired 1990s kitchen with a bespoke painted Shaker kitchen, quartz worktops, Neff integrated appliances, and engineered oak flooring. Completed in 6 weeks.
A full basement conversion beneath a four-bedroom Victorian detached villa in Hampstead, creating a home gym, cinema room, and plant room with full waterproofing, natural light wells, and a new staircase from the ground floor. The project required Camden LBC planning permission and structural underpinning of the existing foundations.
An infill side-return extension to a four-bedroom Victorian terraced house in Hampstead, adding 14m² of kitchen space by filling the traditional narrow side passage. A structural glazed roof flooded the extended kitchen with natural light, and the project was completed in 12 weeks following Camden LBC planning approval.
A full renovation of the family bathroom in a four-bedroom Edwardian terraced house in Swiss Cottage, creating a contemporary bathroom with freestanding bath, walk-in shower, and full Porcelanosa tiling. Completed in 3 weeks.
Bathroom Renovation & Period Restoration
Period Bathroom Restoration, St John's Wood
St John's Wood, NW8 · July 2024
A sympathetic restoration of the principal bathroom in a Grade II listed stucco villa in St John's Wood. The brief was to restore rather than modernise — retaining the period character while introducing modern plumbing and effective ventilation. The result combines a roll-top bath, period-style sanitaryware, hand-painted encaustic tiles, and tastefully concealed modern systems.
A full refurbishment of a four-bedroom Victorian detached house in Highgate, covering structural repairs, full rewiring and replumbing, a new bespoke kitchen, three bathrooms, loft insulation, and complete redecorations. The house had been rented for 12 years and required comprehensive updating before sale.
A full renovation of the principal bathroom in a four-bedroom Victorian terraced house in Belsize Park, creating a light and contemporary bathroom with a freestanding bath, large walk-in shower, and full Porcelanosa wall and floor tiling. Completed in 3 weeks.
Start your own brief
Upload photos and job details in a few minutes. We triage fit and capacity for in-house delivery — submitting is not a booking.
Get a quote