
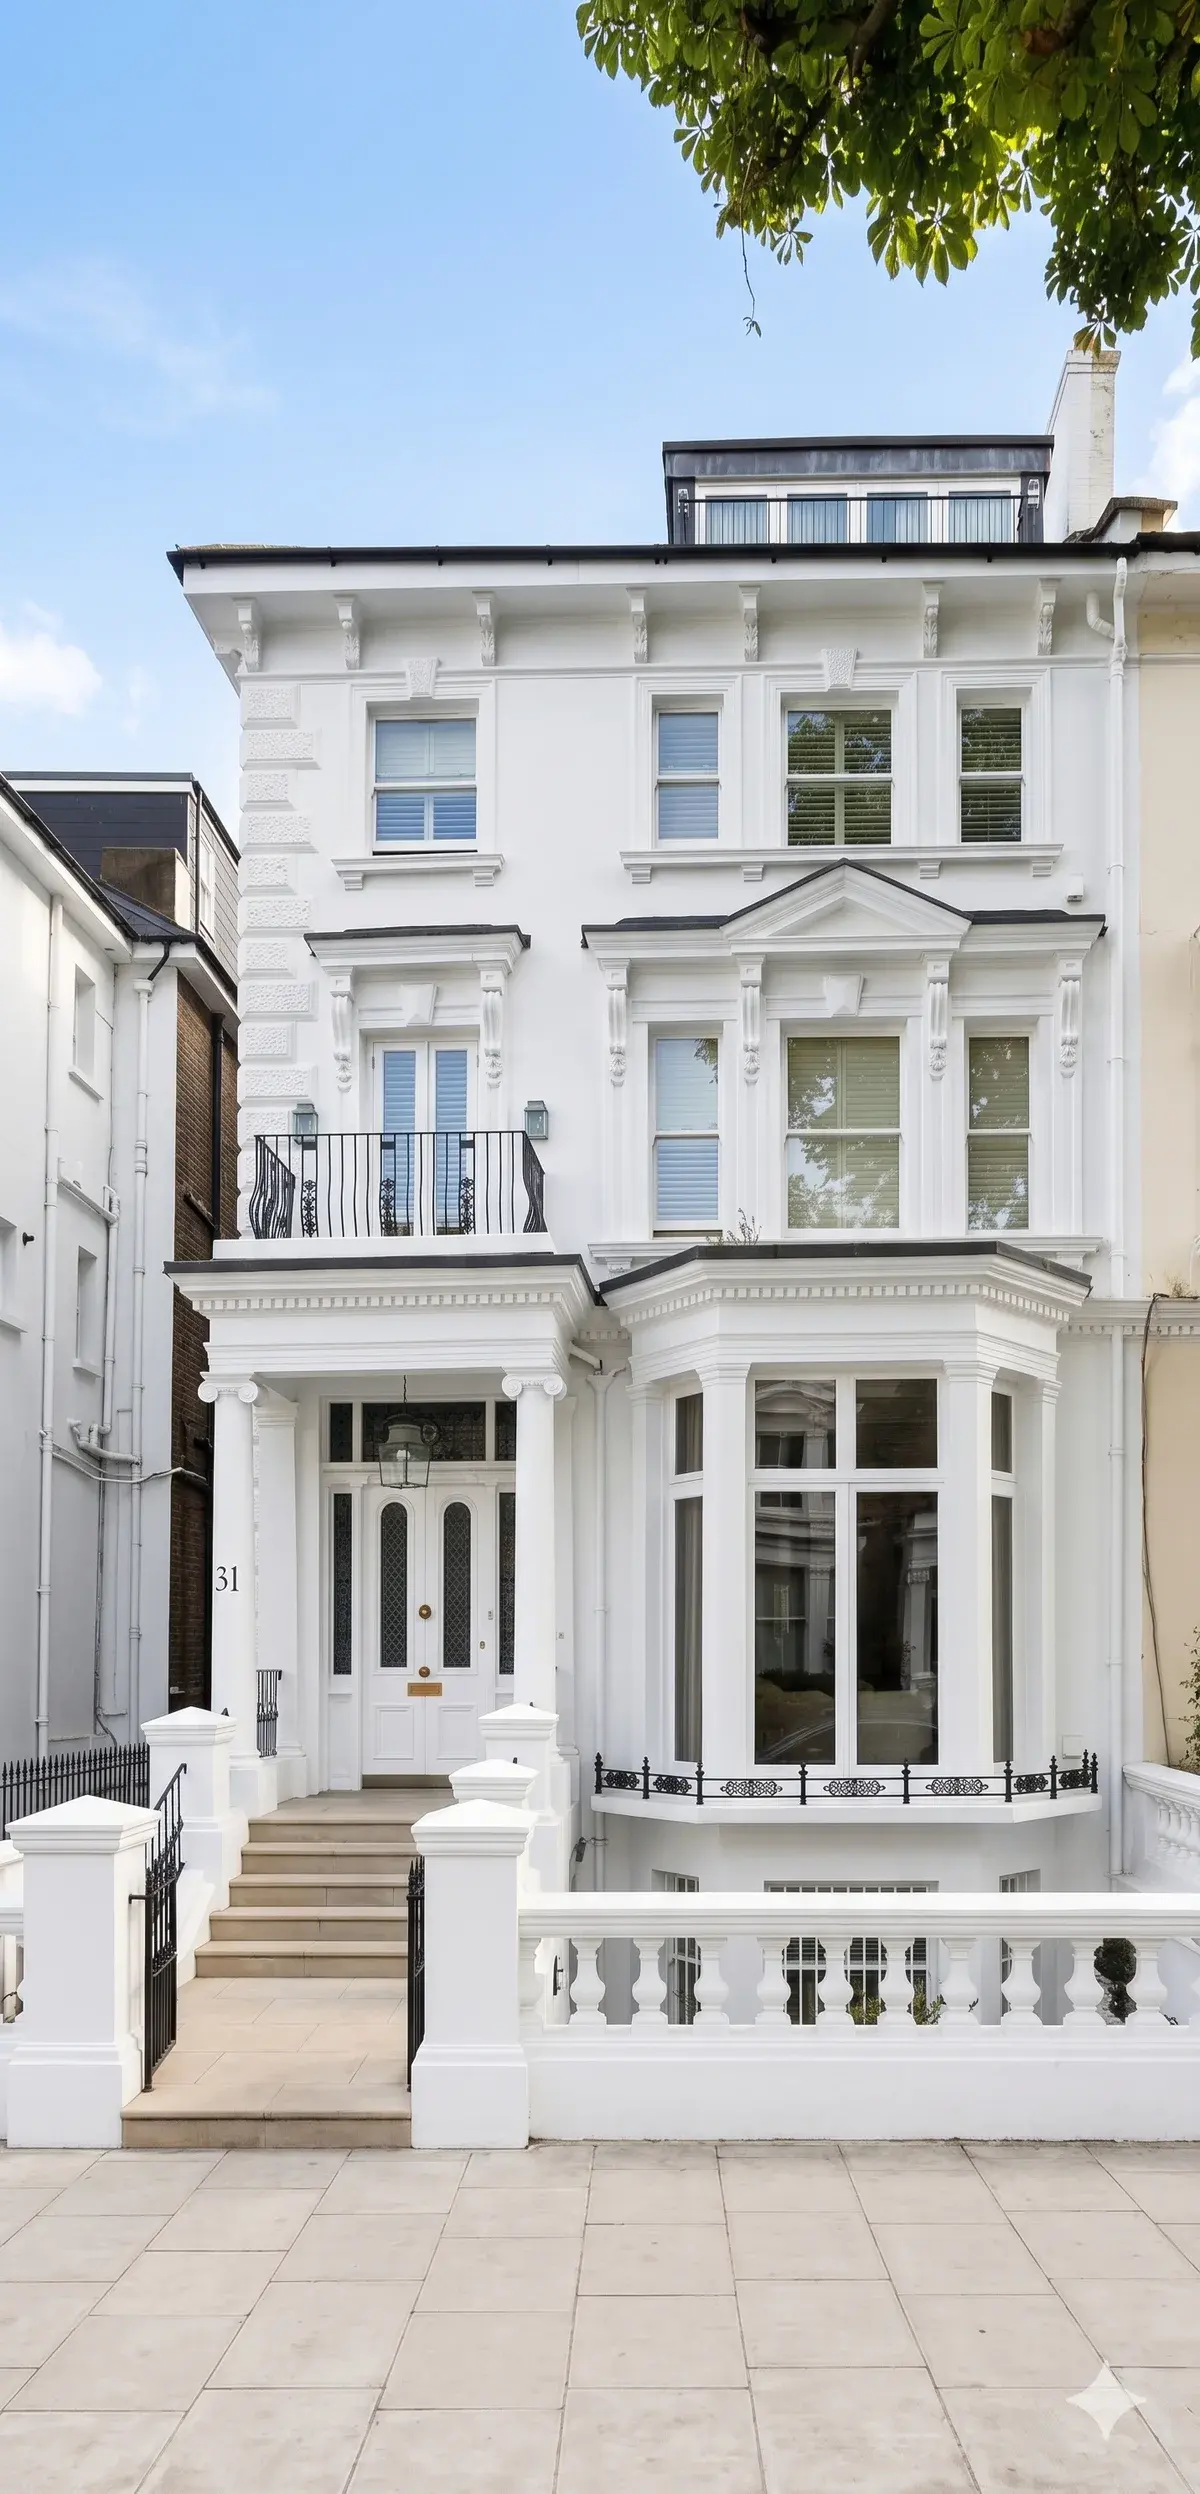
Finding the Barnet conservation area and appraisal that apply
A conservation area is a line on a map, not a district name. Barnet publishes its conservation area documentation as open data, and that dataset is the starting point. It holds the boundary maps, the adopted character appraisals and the Article 4 documents side by side. The first task on any project is to establish whether a boundary reaches the exact address, and if so, which appraisal governs it. The answer is rarely what the street name suggests. Barnet’s appraisal for the Totteridge Conservation Area records that its eastern boundary is formed by the suburban development of Totteridge and Whetstone. Later suburban streets there can sit outside the line while their neighbours sit inside it. No conservation area in Barnet’s open-data list of boundary maps takes its name from Whetstone or from North Finchley. The designation nearest a North Finchley address is Moss Hall Crescent, designated in July 1974, which lies south of Tally Ho Corner on the west side of Ballards Lane. Designation dates matter because they tell you which document to read. Barnet designated Monken Hadley in December 1968 as one of the borough’s first four conservation areas, and extended it in February 1979. Wood Street followed in 1969, was extended in 1979, and its character appraisal statement was adopted in July 2007. Finchley Garden Village was designated in November 1978 and Finchley Church End in July 1979. Hendon Church End and The Burroughs were both designated on 27 July 1983. Hampstead Garden Suburb was designated in 1968. Each appraisal describes the extent of its own area in words as well as on a map. Where Barnet’s main website cannot be read, the position is confirmed with the council for the exact address before any design work begins.
What Barnet’s Article 4 directions withdraw, class by class
An Article 4 direction withdraws named permitted development rights, so work that would otherwise proceed needs planning permission. Barnet has made several, and they differ from each other. The direction for Finchley Church End Conservation Area was sealed on 30 September 2011. It withdraws Class A of Part 1, the enlargement, improvement or other alteration of a dwellinghouse, where the works front a relevant location. It also covers Class C, where the alteration would be to a roof slope, and Class D, where the external door in question fronts a relevant location. Class E, covering buildings and enclosures within the curtilage, is withdrawn on comparable terms. Moss Hall Crescent is covered by an Article 4(1) direction implemented in July 1987. The appraisal records two directions there: one relating purely to the dwelling houses, the other to flat conversions and non-residential uses. The classes for the houses include the enlargement, improvement or other alteration of a dwellinghouse. In 2015 Barnet recommended updating that direction to current legislative wording. The Totteridge direction applies at Totteridge Green and in Totteridge Village around its junction with Grange Avenue and St Andrew’s Church. It controls replacement windows and doors, roof extensions and rooflights, and wall materials and painting. It also reaches small extensions such as front porches, outbuildings and the installation of oil tanks. The Wood Street direction covers most of that conservation area, and controls minor works such as replacement doors and windows and external painting. Parts of Monken Hadley carry a direction on domestic alterations. The Hampstead Garden Suburb direction covers most of its conservation area, controlling external doors, windows and roofing materials, hardstandings, porches and painting. Which of these reaches a particular house is a question about the exact address, not the area name.
Where permitted development still helps in Barnet
Designation does not switch permitted development off. It narrows it, and a direction narrows it further, but rights that are not withdrawn survive. Internal rearrangement is the clearest example. Moving a bathroom, opening a kitchen into a dining room, replacing a staircase balustrade or refitting a utility room raises no planning question in most houses. These works still answer to the Building Regulations, which is a separate approval from planning and is obtained separately. Rear work is the next area worth testing. The Finchley Church End direction withdraws Class A rights where the works front a relevant location, which is a test about what the work faces rather than what it is. A rear alteration that faces nothing public may fall outside that wording, and the council confirms the point for the exact address. Rooflights are treated differently in different places. The Totteridge direction names roof extensions and rooflights, so both are caught there. Elsewhere the position depends on the direction in force and on the slope concerned. Where rights do survive, a lawful development certificate records the position in writing. It is not a permission, but it is evidence, and it answers the question a buyer’s solicitor will ask later. Repairs are also worth separating from alterations. Like-for-like repair of an existing element is a different proposition from replacing it with something new, and appraisals are written with that distinction in mind. None of this is decided by looking at a neighbour’s completed work. A direction can cover one side of a street and not the other, and an earlier permission can have removed rights from a single house. The only reliable route is the documented position for the exact address, taken from Barnet’s own records.
Listed building consent on a Barnet address
Listed building consent is a separate consent from planning permission, and a separate question again from the Building Regulations. It attaches to the building, inside and out, and to structures fixed to it. Barnet’s conservation areas contain listed buildings, but the two designations are independent. A house can be listed outside a conservation area, and most buildings inside one are not listed. The National Heritage List is the register to search, and it is searched by address. Historic England’s entry for 1264 High Road N20 in Whetstone records a Grade II listing, first listed on 23 February 1982. The entry describes a building of the fifteenth or early sixteenth century and the eighteenth century, with a front range of red brick in Flemish bond. A short distance away, the whetstone outside the Griffin public house at number 1262 is separately listed at Grade II, first listed on 7 April 1983. Its entry describes a limestone block, probably a mounting block, said to have given the village its name. That pairing makes the point. A listed structure can stand in the street outside a building that is not listed at all. Historic England also records the Church of St John the Baptist on Wood Street, and the former control tower and watch office at Hendon Aerodrome, first listed on 14 January 1987. Registered sites add a further layer. Part of the western end of Monken Hadley Conservation Area covers the site of the Battle of Barnet, fought in 1471, which is entered on the register of historic battlefields. Where an entry applies to the exact address, listed building consent is planned as its own application, with its own drawings and its own justification, rather than folded into a planning submission.
Extensions, lofts and roof alterations under Barnet’s controls
An extension or loft conversion on a designated house follows a sequence, and the sequence starts with the paperwork rather than the drawings. The first question is whether a direction withdraws the right being relied on. At Finchley Church End the withdrawn classes include house enlargement and alteration to a roof slope, so a rear dormer there is a planning application rather than an assumption. At Totteridge the direction names roof extensions and rooflights directly. At Moss Hall Crescent the classes relating to the houses include enlargement, improvement or other alteration. The appraisal for Finchley Garden Village records a direction controlling the enlargement or alteration of a dwellinghouse and the erection of porches. The second question is what the appraisal says about form. Barnet’s appraisals describe roofs, materials and the rhythm of a street in detail, and a design that ignores them invites refusal. The Hendon Church End appraisal notes Welsh slate coupled with decorative clay ridge tiles as a local combination. Moss Hall Crescent is described as twelve Victorian villas set back from Ballards Lane behind a strip of green, which makes front alterations conspicuous. The third question is structural and regulatory. Building Regulations approval is required in its own right, whatever the planning outcome, and covers structure, fire safety, insulation and drainage. The Party Wall etc. Act 1996 applies where work affects a shared wall or comes close to a neighbour’s foundations, and notices are served on the adjoining owners. Green Belt adds another constraint in places, since most of the Totteridge Conservation Area and the open land around it fall within it. A flat brings a fourth question, because the lease and the freeholder decide what a leaseholder may alter, whatever the planning position for the exact address.
Windows, doors and front elevations in Barnet’s Article 4 streets
Front elevations carry most of the controls, because they are what the appraisals are written to protect. The Wood Street direction controls minor works such as replacement doors and windows and external painting. The Hampstead Garden Suburb direction reaches external doors, windows and roofing materials, along with hardstandings, porches and painting. The Totteridge direction covers replacement windows and doors, wall materials and painting. At Finchley Church End, Class D is withdrawn where the external door in question fronts a relevant location. Finchley Garden Village has a direction that covers exterior painting. The pattern is consistent. The elements a homeowner treats as maintenance are the elements a direction treats as alterations. Barnet’s appraisals also record what has already gone wrong. The Moss Hall Crescent document notes harmful alterations to windows, doors, roofing materials and front boundaries. That record matters because it shapes how a further application is read. A replacement that restores an original pattern is a different conversation from one that repeats a loss. Practical consequences follow. Where a direction applies, a window schedule is prepared before anything is ordered, and it is prepared elevation by elevation rather than house-wide. Sections, glazing bar profiles, opening methods and finishes are set out, because those are the details a case officer examines. Where a property is listed, the same work needs listed building consent as well, and existing joinery is surveyed before any decision to replace is taken. Repair of original joinery is often the stronger proposition, and it is assessed honestly rather than assumed. None of these controls follows a street or a postcode, so each elevation is checked against the direction that applies to the exact address before a specification is issued.
Trees, boundary walls and hard surfaces in Barnet front gardens
Front gardens are where planning, tree protection and drainage meet. Barnet protects trees in two ways, and the difference decides what is required. A tree covered by a tree preservation order needs a formal application before work is carried out. A tree standing within a conservation area is protected by the designation itself, and the council must be given written notice before work begins, with an opportunity to respond. Both positions are checked for the exact address, because a tree in a rear garden and a tree on the pavement outside can sit under different regimes. Boundaries are controlled in several of Barnet’s directions. The Finchley Garden Village direction covers the erection of gates, fences, walls or other means of enclosure, along with hardstandings. The Totteridge documents bring hardstandings and roofing materials into the same list, and the Hampstead Garden Suburb direction covers hardstandings and porches. Replacing a low front wall with a parking bay is therefore a planning question wherever one of those directions reaches the house. The Moss Hall Crescent appraisal records harm to front boundaries, so the council has already stated its view on that pattern of change. Surface water is the other half of the question. Front garden paving changes where rain goes, and a design that drains to the highway creates a problem for the street as well as the house. Permeable surfaces, or a soakaway within the garden, keep the water on the plot. Where a crossover is proposed, the highway authority is a separate approver from the planning service, and its consent is obtained on its own terms. All of this is settled on paper before any planting, paving or wall is disturbed.
Running a job on a Barnet street
Barnet’s designated streets were not laid out for modern deliveries, and access shapes the programme. On Chipping Barnet High Street and up Barnet Hill, frontages are tight and the pavement is busy, so there may be little room for scaffold, materials or a skip. The Burroughs mixes terraced houses with offices, shops and a former public house, which puts residential work alongside commercial servicing. On Ballards Lane and the High Road at Whetstone, traffic runs past the front door. Transport for London manages the Transport for London Road Network, widely known as red routes, so a main road frontage can involve an approver other than the borough. North of Willifield Way, Finchley Road widens to four lanes, which changes how a frontage can be worked on. Access is therefore planned before a scope is priced, not after. The plan covers where a skip or scaffold stands and what licence it needs, how materials reach the rear of the property, and how the pavement stays usable. It also covers the hours during which noisy work is carried out, and how neighbours are told what is coming. In a conservation area there is an additional discipline. Scaffold, sheeting and site signage are visible, and they become part of what the street sees. Dust, waste and deliveries are handled to suit a residential setting rather than a site compound. Where a party wall notice applies, the neighbour relationship is already open, and the same channel serves for practical matters. Work is carried out in-house by Hampstead Renovations or Hampstead Maintenance, under a written scope agreed beforehand. Responsibility for these arrangements therefore sits in one place, rather than with a chain of separate trades.
What to put in a brief for a Barnet designated property
A brief for a designated property is a short document, and it is mostly evidence. It opens with the designation record for the exact address: whether a conservation area boundary reaches it, which appraisal governs it, and whether an Article 4 direction applies. The relevant Article 4 document is attached rather than summarised, because the withdrawn classes are the operative detail. A National Heritage List search follows, with the entry attached where one applies. The planning history of the property comes next, including any earlier permission that removed rights, and any lawful development certificate already issued. For a flat, the lease and the freeholder’s position are recorded alongside the planning position, since each can refuse independently. Next comes the physical brief. Rooms and elements are listed with what is to be repaired, what is to be replaced and what is to be left alone. Existing joinery, roof coverings and boundary treatments are described as found, with photographs, so that later decisions have a baseline. Services are noted where they will be disturbed. Then the approvals plan. It covers planning permission where required, and listed building consent as a separate application where an entry applies. Building Regulations approval is listed as its own line, alongside tree notices or applications, party wall notices, and any highway or crossover consent. Finally the practical arrangements: access, storage, waste, working hours and neighbour notification. Every place-specific point is verified against Barnet’s own documents, and where the council’s website cannot be read, the position is confirmed with the council for the exact address. Once the brief is agreed in writing, the work is carried out in-house by Hampstead Renovations or Hampstead Maintenance, with the scope, the approvals and the sequence recorded in one place.
People Also Ask
How do I confirm whether a house is in a conservation area?▼
Check the local planning authority’s conservation-area map and appraisal against the exact address. GOV.UK states that in most cases conservation areas are designated by local planning authorities, and that the designation exists because of special architectural or historic interest. Boundaries follow plots and streets, not postcodes. Listing is a separate national register maintained with Historic England’s advice. Both checks are recorded with the date they were made, because maps and directions change.
Source: Historic environment, designated heritage assets, GOV.UK
What does an article 4 direction change for a householder?▼
It withdraws specified permitted development rights so a planning application is needed for work that would otherwise not need one. GOV.UK confirms that an article 4 direction enables the Secretary of State or the local planning authority to withdraw specified rights across a defined area. The classes withdrawn are those the direction names, which may include windows, doors, roofs or painting. Whether a direction covers a property is read from the council’s own schedule and map for the exact address.
Source: When is permission required? Planning Practice Guidance, GOV.UK
Do replacement front windows in a conservation area need planning permission?▼
They can. Permitted development rights for windows are often withdrawn by an article 4 direction in a conservation area. GOV.UK also lists replacing windows and doors among the alteration projects that might need building regulations approval, which is a separate consent. In a listed building, replacing windows can need listed building consent as well. Each of those tests is confirmed for the exact address before joinery is ordered.
Source: Building regulations approval: when you need approval, GOV.UK
What notice is required before working on a conservation-area tree?▼
GOV.UK states that anyone proposing to cut down or carry out work on a tree in a conservation area that is not protected by a Tree Preservation Order must give the local planning authority six weeks’ prior notice. The notice lets the authority consider making an Order. A tree already protected by an Order needs a formal application for consent. A street tree and a garden tree can sit under different controls, so both the designation and any Order are checked for the exact address.
Source: Tree Preservation Orders and trees in conservation areas, GOV.UK
Does a grant of planning permission satisfy Building Regulations?▼
No. GOV.UK states that building regulations approval is different from planning permission, and that you might need both. Planning permission deals with land use and appearance. Building regulations cover construction standards including structure, fire safety, insulation, ventilation and drainage. A conservation area or a listed building adds further heritage consents on top of those two, rather than replacing either. Each approval is tracked as its own line for the exact address.
Source: Building regulations approval: when you need approval, GOV.UK
Brief our team on your project
Send the address, the trade and what you need done. The team confirms availability and the next step from the office at 250 Finchley Road.
Frequently Asked Questions
How do I find out whether my home is in a Barnet conservation area?
Barnet publishes its conservation area documentation as open data, including boundary maps and adopted appraisals. The boundary is checked against the exact address rather than the street or the postcode, because these lines run between neighbours. Where the council’s main website cannot be read, the position is confirmed with the council directly. The answer is recorded in writing before design work starts.
Which permitted development rights does an Article 4 direction remove?
Only the classes the direction names. The Finchley Church End direction, sealed on 30 September 2011, withdraws house enlargement or alteration, alterations to a roof slope, external doors and curtilage buildings, where the works front a relevant location. Other Barnet directions name different classes, such as roof extensions, rooflights, hardstandings or painting. The document itself is read for the exact address.
Do I still need Building Regulations approval if planning permission is granted?
Yes. Building Regulations approval is a separate consent covering structure, fire safety, insulation, ventilation and drainage. Planning permission deals with land use and appearance, and neither substitutes for the other. A conservation area or a listed building adds further consents on top, rather than replacing either. Each approval is tracked as its own line in the project record.
Can I replace the front windows on a house in a conservation area?
It depends on the direction that applies to the exact address. Several Barnet directions control replacement windows and doors, and some control external painting as well. Where a direction applies, replacement needs planning permission, and a listed building needs listed building consent too. Existing joinery is surveyed first, because careful repair is often the stronger option.
What must I do before pruning a tree in the front garden?
Check which protection applies. A tree covered by a preservation order requires a formal application before work is carried out. A tree standing within a conservation area requires written notice to the council before work begins, giving it an opportunity to respond. Both points are confirmed for the exact address, since a street tree and a garden tree can differ.
Who carries out the work once the consents are in place?
Hampstead On Demand is not a marketplace, and work is not passed to third-party contractors. Every project is delivered in-house by Hampstead Renovations or Hampstead Maintenance, working to a written scope agreed beforehand. One team holds the approvals, the sequence and the site arrangements, so the record of what was consented and what was built stays in one place.
Related Services
Builder
Building work across Hampstead and London — structural alterations, brickwork and groundwork after competence is confirmed for the accepted scope.
Bathroom Renovation
Bathroom renovation and bathroom refurbishment for Hampstead, NW London and wider premium London — wet rooms, en-suites and full refits with plumbing, tiling and electrics coordinated in-house.
Kitchen Renovation
Kitchen renovation and kitchen refurbishment across Hampstead and London — joinery, worktops, plumbing, electrics and finishes coordinated in-house.
Loft Conversion
Loft conversions across Hampstead and London — dormer, rooflight and mansard forms with planning, structure and build coordinated in-house.
House Extension
House extensions across Hampstead and London — rear, side-return and wraparound forms with planning, structure and build coordinated in-house.
Areas We Cover
Need help with a property?
Submit a one-time request in the browser. Install the app later if you want easier repeat requests and tracking.