
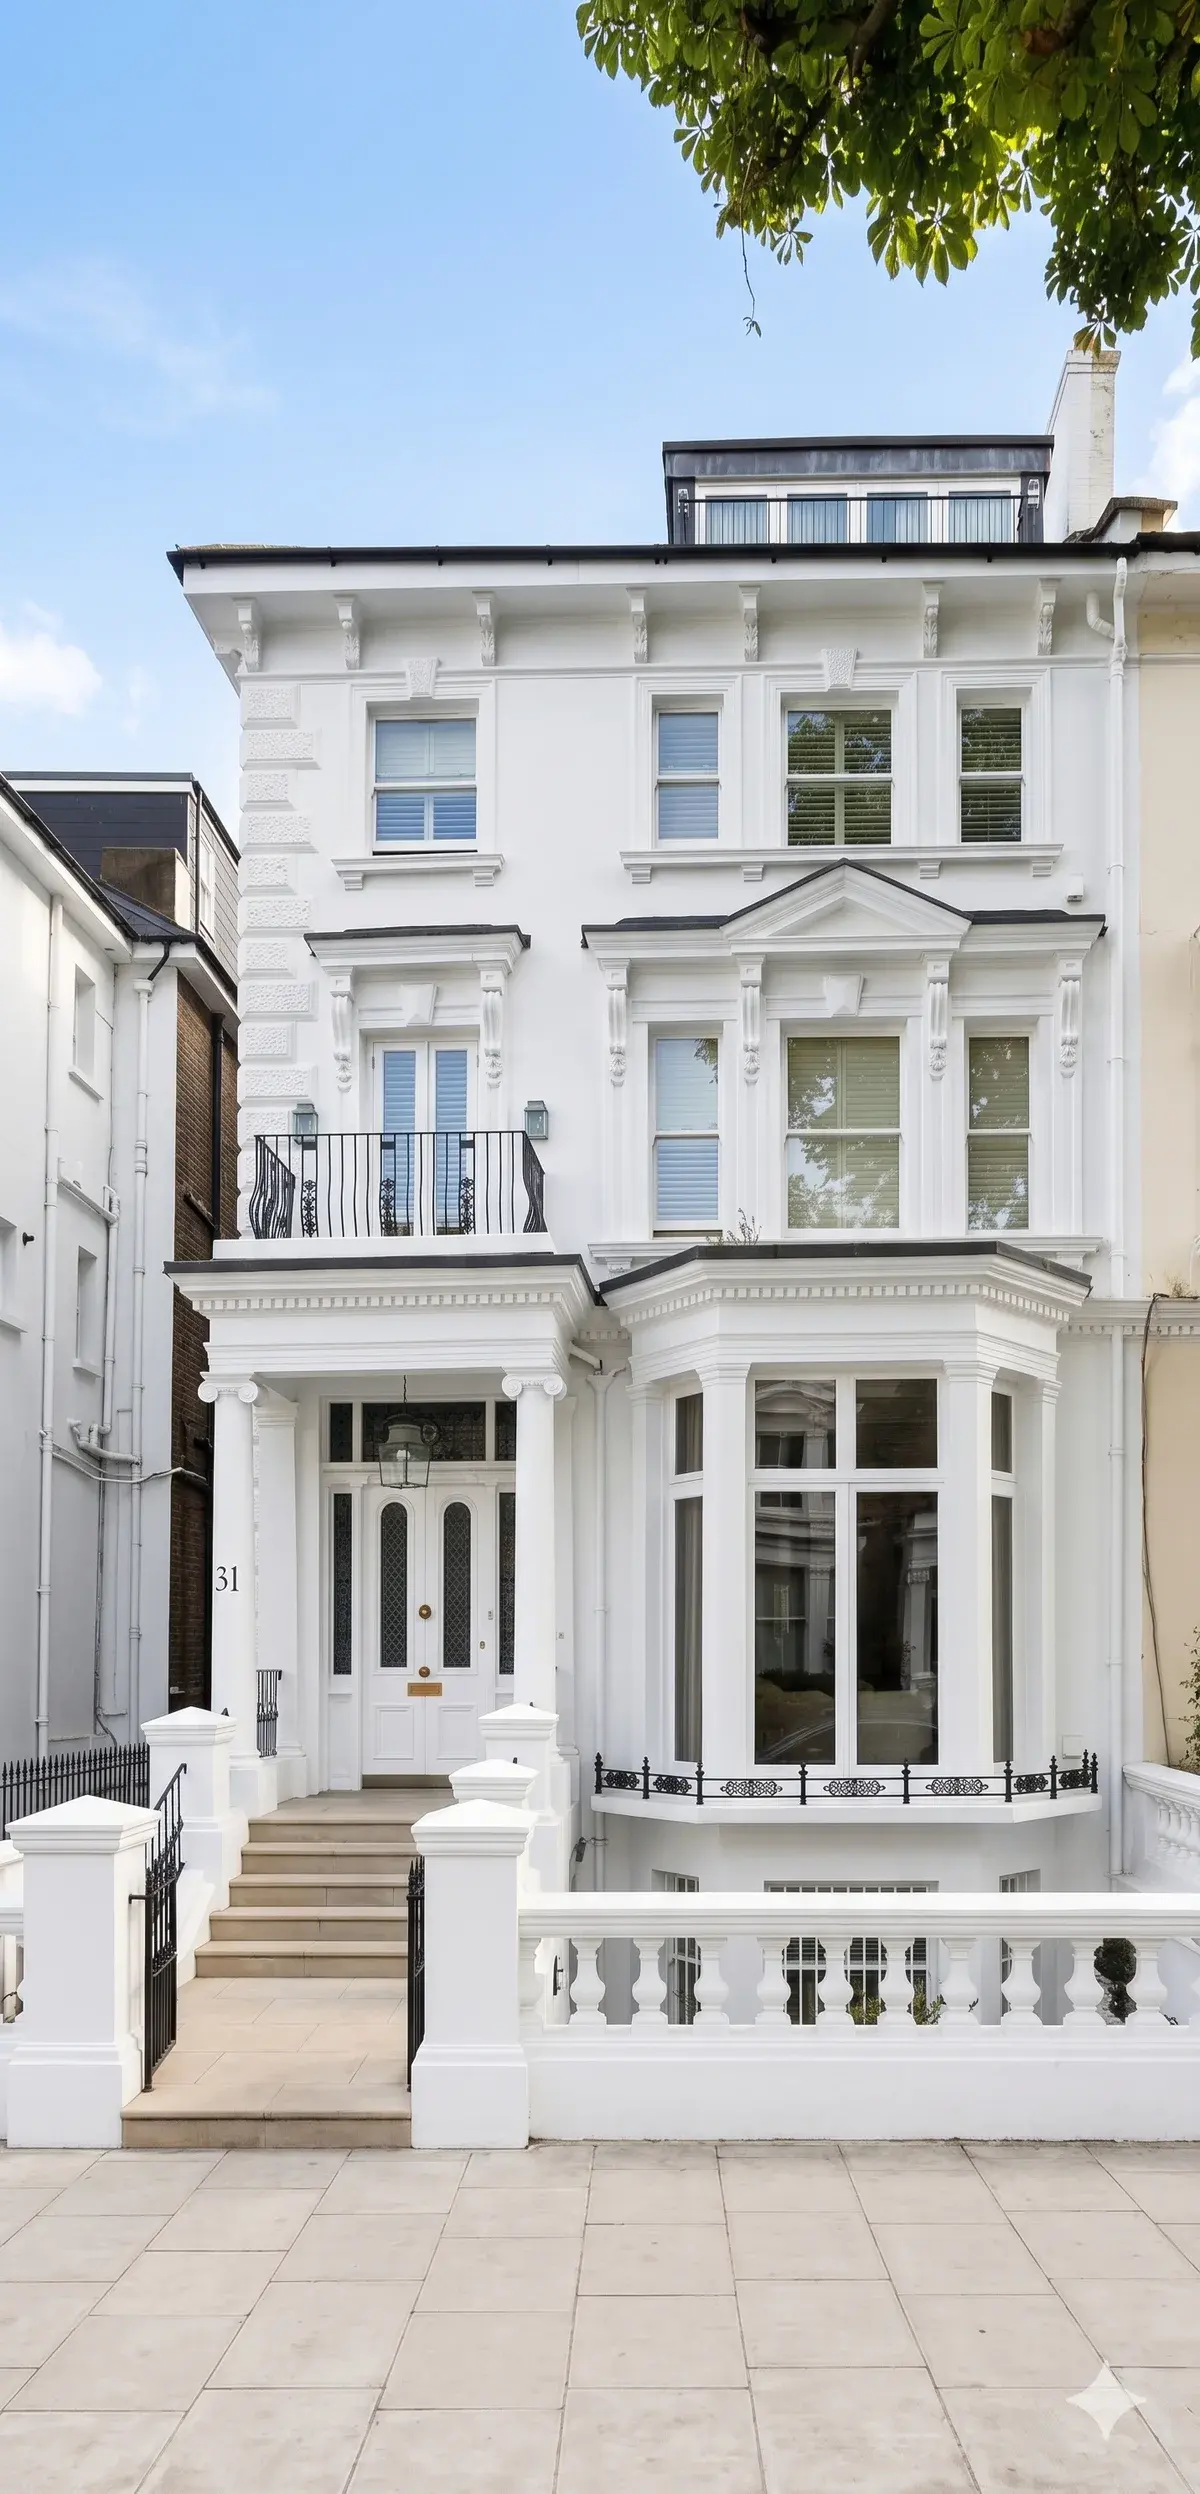
Confirming Islington designation for the exact address
Islington has forty-two conservation areas, and the council keeps a public register of them. The register records when each area was designated and links to the guidelines written for it. Designation runs back to 1969, when the Whitehall Park and St Mary Magdalene areas were designated. Tufnell Park followed in 1970, Tollington Park and Mercers Road with Tavistock Terrace in 1989, Hillmarton and Highgate Hill with Hornsey Lane in 1990, and Stroud Green in 2006. What matters on site is not the list but the boundary. Each area has a drawn line held by the council, and that line rarely matches the name people use for the neighbourhood. A boundary can run along one side of a road and leave the houses opposite outside it. It can take in half a terrace and stop at a party wall. Names such as Barnsbury, Canonbury, Highbury Fields and Duncan Terrace with Colebrooke Row all belong to designations, yet homes nearby may sit outside them. So the question is never whether a district is protected. The question is whether the exact address falls inside a drawn boundary, and that is settled on the council’s map before anything is designed. Two further checks belong in the same exercise. The first is whether the building carries a listing, because listing is recorded entry by entry and can cover part of a terrace only. The second is whether a tree, a boundary wall or a front garden brings a separate control of its own. We record the result of all three checks in writing at the start. That record then sits at the front of the scope, so every later decision about materials, openings and structure is made against a confirmed position rather than an assumption.
Reading the guidelines written for one Islington conservation area
Once designation is confirmed for the exact address, the governing document is the guidance written for that particular area. A general borough leaflet does not settle the point. Islington’s register links each area to its own guidelines, and those documents differ in age and in emphasis. The Highgate Hill and Hornsey Lane guidelines date from 2002, as do the Hillmarton guidelines. The St Mary Magdalene guidelines date from 2003, and the Mercers Road and Tavistock Terrace guidelines from 2007. Each describes the character the designation exists to protect, and that description is what an officer weighs a proposal against. The detail is specific. The Whitehall Park guidance describes large three-storey late Victorian red brick terraces with Westmoreland slated mansard roofs, cast iron decorative railings and gabled dormer windows. The St Mary Magdalene guidance describes mostly early Victorian houses built in solid brick and stucco under slate roofs. The Highbury Fields guidance centres its designation on the streets and properties that front the Fields, and treats the spacious scale of that setting as essential to preserve. Read side by side, those passages point to different answers on the same question. A mansard that reads as original in one area may look alien in another. The practical step is to read the guidance for the confirmed area before a drawing is made, and to note the features it names. Roof form, window pattern, brick and stucco treatment, railings and front boundary detail are the usual subjects. Where the guidance describes a feature as characteristic, a proposal that removes it needs a strong case. Where the guidance is silent, the broader policies in the adopted Local Plan still apply. We summarise the relevant passages in the scope, so the design brief and the planning position agree from the outset.
What Islington’s Article 4 directions withdraw
An Article 4 direction removes a permitted development right, so work that would otherwise proceed without an application needs planning permission instead. Islington uses these directions in its conservation areas. The council’s permitted development guide records that the right to replace windows on the front elevation of a dwellinghouse is removed by an Article 4 direction. The guide lists the areas where that applies. The named areas include Whitehall Park, St Mary Magdalene, Mercers Road and Tavistock Terrace, Hillmarton, Tufnell Park and Tollington Park. That list is not uniform across the borough. Some designated areas appear on it and some do not. The Highgate Hill and Hornsey Lane area, for example, is absent from the front window list. So the direction has to be checked for the exact address rather than assumed from an area name or from a neighbour’s experience. A second point catches many owners out. Householder permitted development rights apply to houses, not to flats. Where the home is a flat or a maisonette, there is no householder right to extend, to alter the roof or to add an outbuilding, whether or not a direction exists. Each of those changes needs planning permission on its own merits. Leaseholders carry a further layer: the lease itself, and the freeholder’s consent. Those are private matters the council does not administer, and neither substitutes for the other. Both should be settled before a design is fixed, because a refusal there stops a scheme as firmly as a planning refusal does. We check the direction, the property type and the tenure together, then state in the scope which applications the project needs. That keeps the sequence honest and avoids starting work that cannot lawfully be finished.
Listed building consent on an Islington street
Listing is separate from conservation area designation, and the two are often confused. A conservation area protects the character of a place. Listing protects a particular building, inside and out, and it is recorded entry by entry on the national list. A terrace can be listed as a group or in part, so the entry is read for the exact address rather than inferred from the street. Duncan Terrace is one Islington example where houses are listed together with their attached railings. Where a building is listed, listed building consent is needed for works affecting its special interest. That reaches further than planning permission does. Internal work can require consent: removing a chimneypiece, altering a staircase, taking down a partition that defines the original plan, or replacing panelled doors. So can work invisible from the street, such as re-plastering in gypsum where lime was used, or lifting floorboards to run services. Consent is required whether or not planning permission is also needed, and the two applications are decided separately. Carrying out work to a listed building without consent is a criminal offence, which is why the position is established before a tool is lifted. Practically, this changes the order of a project. Survey comes first, then a record of what is original and what is later, then a design that works with the surviving fabric. Specifications change too. Repair is preferred to replacement, and like-for-like detail carries more weight than a modern equivalent. Services are routed where they do least harm. None of this needs to be adversarial. Applications succeed when they show an officer that the special interest has been understood and kept. We set out that evidence in the written scope, and the work itself is carried out in-house by Hampstead Renovations.
Roofs, lofts and extensions in Islington’s terraces
Roof alterations attract the closest attention in Islington, because a roofline is the feature a conservation area most visibly shares. The guidelines written for each area describe the roof form that belongs there. Whitehall Park guidance, for instance, names Westmoreland slated mansard roofs and gabled dormer windows among the characteristic features. Where a form is described that way, a new dormer copying its proportion, position and materials is easier to argue than one drawn from a standard detail. Where a roof line is unaltered across a whole terrace, an addition that breaks the run is harder to justify. Loft conversions therefore start with the roof as seen from the street, and from any rear view that is publicly visible. Extensions follow the same logic at ground level. A rear addition is judged on its effect on the original building, on the pattern of gardens behind the terrace, and on neighbouring amenity. Depth, height, materials and the treatment of the join all matter. Where the home is a flat, there is no householder right to extend, so permission is needed in every case. Two further approvals run alongside planning and are often forgotten. Building Regulations approval is a separate process with separate criteria, covering structure, fire escape from a converted loft, insulation, stairs and ventilation. A scheme can hold planning permission and still fail on the regulations, so both are designed for together. The Party Wall etc. Act applies where work affects a shared wall, cuts into it, or excavates near a neighbour’s foundation. Notice is served on the adjoining owner, and the matter is settled by agreement or by appointed surveyors. We identify all four strands at scope stage. Hampstead Renovations then carries out the build in-house against that agreed document.
Front elevations: windows and doors in Islington
The front elevation is where a conservation area is most closely policed, and windows are the flashpoint. Islington’s permitted development guide is explicit that the right to replace front elevation windows is removed by an Article 4 direction in the areas it lists. Where the exact address falls inside one of those areas, a replacement needs planning permission even if the new unit looks similar from the pavement. That applies to a like-for-like swap as much as to a change of style. Once an application is required, the guidance for the confirmed area sets the test. Officers look at the pattern of openings across the terrace, the depth of the reveal and the thickness of the glazing bars. They also weigh the horns on a sash, and the way a frame sits behind the brick face. A unit that matches the opening but not the profile reads as wrong from the street. Refusals often turn on that detail rather than on the principle of replacement. Timber sashes repaired and draught-proofed can satisfy both heritage and comfort aims, and slim double glazing is sometimes accepted where the frame can carry it. Front doors, fanlights, porches and the stucco around them are read the same way. So are railings, which Whitehall Park guidance names among the features giving that area its character. Rear elevations usually allow more freedom, though not where they are visible from a public place, and not where a listing applies. The practical rule is simple. Survey what survives, repair before replacing, and where replacement is unavoidable, match the profile rather than the outline. We set that specification in writing, then Hampstead Renovations or Hampstead Maintenance carries out the work in-house.
Basements and structure under Islington policy DH4
Islington has a settled position on basements. Policy DH4 of the adopted Local Plan requires that all basement development is proportionate to its site and context. The council also publishes a Basement Development supplementary planning document, which gives guidance, design considerations and the information an application must contain. Read together, they mean a basement is assessed as an engineering proposal as well as an architectural one. Proportion is the first hurdle. A scheme extending under a whole garden, or sitting awkwardly against neighbouring ground, invites refusal however well it is drawn. Ground conditions form the second. The supplementary document maps areas with increased potential for elevated groundwater, so the starting point is to establish what lies beneath the exact address rather than what a neighbour encountered. Where that potential exists, the application carries more technical work, and the construction sequence is designed around water before anything is ordered. The evidence expected usually includes a ground investigation, a structural method statement, and an assessment of the effect on neighbouring land and buildings. Drainage, flood risk and the loss of permeable garden surface are all weighed. Trees nearby add a further constraint, since excavation within a root protection area can be decisive. Structural work above ground follows the same discipline. Removing a chimney breast, forming a wide opening or underpinning a party wall each require calculation and Building Regulations approval. Where a shared wall is involved, notice under the Party Wall etc. Act is served as well. Neighbour relations are part of the method, not an afterthought. We scope the investigations first and agree the sequence in writing. Only then does the in-house team begin on site, working to the approved design and the agreed order of operations.
Trees, front gardens and boundaries in Islington
Trees carry their own control in a conservation area, independent of any permission for the building. Where a tree stands within a designated area, formal written notification must be given to the council before pruning or felling. The council uses that notice to decide whether the tree should be protected. A tree already covered by a Tree Preservation Order needs consent in the ordinary way. Both rules bite on building work as well as on gardening, because scaffolding, a skip, a new drainage run or a basement excavation can all affect a root protection area. The practical step is to identify every tree on and beside the exact address early, then design access and services around the ones that must stay. Front gardens raise a related set of questions. In many Islington conservation areas the front boundary is part of the protected character. Whitehall Park guidance names cast iron decorative railings among the features that define that area, and other guidance treats walls, gate piers and tiled paths in the same spirit. Removing a railing, replacing it with a fence, or demolishing a low wall to widen access can need permission. Reinstating a lost detail often strengthens an application. Paving a front garden brings drainage into play, since surface water must be managed rather than pushed onto the highway. A permeable surface or a soakaway is the usual answer, and a crossover onto the footway is a separate highways matter decided by the council. Bin stores, meter boxes, aerials and heat pump units sit in the same visual zone, and each is judged on its effect on the street scene. We settle these details in the scope rather than on site, because they are easier to resolve on paper.
The brief, the pavement and Islington’s roads
A good brief is short and specific. It states the confirmed designation position for the exact address, whether a listing applies, and which consents the scheme needs. It lists the rooms or elements in scope, the standard of finish expected, and the items the owner will supply. It records known constraints: a shared wall, a leasehold consent still outstanding, a protected tree, restricted access, or a neighbour’s parking. It says who is authorised to approve a change once work is under way. With that in place, a scope can be written and programmed without guesswork, and variations stay rare. The street outside deserves the same planning. Scaffolding, a hoarding, a skip or a materials drop on the public highway needs a licence from the council, applied for before the equipment arrives. Not every road is the council’s to license. Islington’s own guidance states that an obstruction on a red route, such as Holloway Road, needs permission from Transport for London rather than from the borough. Confirming which authority controls the road at the exact address is part of the preparation, not a detail to resolve on the first morning. Deliveries, waste removal and working hours follow from that decision, as do neighbour notifications. Hampstead On Demand is not a marketplace, and work is never passed to third party contractors. Once the scope is agreed in writing, it is carried out in-house by Hampstead Renovations for building projects, and by Hampstead Maintenance for repairs and smaller works. One team then holds the brief, the consents and the site arrangements. That is what keeps a conservation area project from stalling between parties.
People Also Ask
Do householder permitted development rights apply to a flat?▼
No. The Planning Portal states that permitted development rights apply to houses, not to flats or maisonettes. Extending, altering the roof or adding an outbuilding each need planning permission on their own merits. Conservation-area designation and any article 4 direction can add further controls even on a house. The lease and the freeholder’s consent are separate private matters the council does not decide. Each point is confirmed for the exact address before the design is fixed.
What must a planning application include about heritage significance?▼
GOV.UK planning practice guidance states that applicants are expected to describe the significance of any heritage assets affected, including any contribution made by their setting. The level of detail should be proportionate to the asset’s importance and no more than is sufficient to understand the potential impact of the proposal. In a conservation area that includes the effect on the character or appearance of the area. Whether the address is inside a designation, or listed, is confirmed from the relevant registers rather than inferred from the street name.
Is listed building consent a substitute for planning permission?▼
No. GOV.UK states that listed building consent and planning permission are two separate regimes, and that for some proposed works both will be needed, while in other cases only one, or neither, is required. Listed building consent covers works affecting special interest, including internal changes that planning permission would never reach. Building regulations approval is a third and separate process. All three are confirmed for the exact address.
Source: Historic environment, heritage consent processes, GOV.UK
When is six weeks’ notice required before tree work?▼
GOV.UK states that anyone proposing to cut down or carry out work on a tree in a conservation area that is not protected by a Tree Preservation Order is required to give the local planning authority six weeks’ prior notice. The authority may then make an Order. A tree already under an Order needs consent rather than notice. Excavation, scaffolding and new drainage can disturb a root protection area, so those works are treated as tree works too where they would harm the tree. The position is confirmed for the exact address.
Source: Tree Preservation Orders and trees in conservation areas, GOV.UK
Brief our team on your project
Send the address, the trade and what you need done. The team confirms availability and the next step from the office at 250 Finchley Road.
Frequently Asked Questions
How do I find out whether my home is in an Islington conservation area?
Check the council’s conservation area register and its map, and read the result for the exact address rather than the street name. Boundaries often follow one side of a road, or stop part way along a terrace. Confirm at the same visit whether the building is listed, since listing is recorded entry by entry and is a separate control.
Does an Article 4 direction stop me replacing my windows?
It removes the permitted development right, so replacement becomes a matter for a planning application rather than an automatic entitlement. Islington’s guide records that the right to replace front elevation windows is withdrawn in the conservation areas it lists. Whether the direction applies is checked for the exact address, because coverage is not uniform across the borough.
I own a flat. Do householder permitted development rights help me?
No. Householder permitted development rights apply to houses, not to flats or maisonettes. Extending, altering the roof or adding an outbuilding each need planning permission on their own merits. Your lease and the freeholder’s consent are separate private matters the council does not decide, and both should be settled before the design is fixed.
Is listed building consent the same thing as planning permission?
No. They are separate consents, decided separately, and a project can need both at once. Listed building consent covers works affecting the special interest of the building, including internal changes that planning permission would never reach. Building Regulations approval is a third and separate process, covering structure, fire safety, insulation and stairs.
Do I need permission before pruning a tree in the garden?
Where the tree stands in a conservation area, formal written notification must be given to the council before the work, and it may respond by protecting the tree. A tree already under a Tree Preservation Order needs consent. Building work counts too, because excavation, scaffolding and new drainage can all disturb a root protection area.
Who controls the road outside while the work runs?
That depends on the road at the exact address. Islington licenses scaffolding, hoardings and skips on its own highways. Its guidance states that an obstruction on a red route, such as Holloway Road, needs permission from Transport for London instead. Confirm which authority applies before equipment is ordered, because the two processes are not interchangeable.
Related Services
Builder
Building work across Hampstead and London — structural alterations, brickwork and groundwork after competence is confirmed for the accepted scope.
Bathroom Renovation
Bathroom renovation and bathroom refurbishment for Hampstead, NW London and wider premium London — wet rooms, en-suites and full refits with plumbing, tiling and electrics coordinated in-house.
Kitchen Renovation
Kitchen renovation and kitchen refurbishment across Hampstead and London — joinery, worktops, plumbing, electrics and finishes coordinated in-house.
Loft Conversion
Loft conversions across Hampstead and London — dormer, rooflight and mansard forms with planning, structure and build coordinated in-house.
House Extension
House extensions across Hampstead and London — rear, side-return and wraparound forms with planning, structure and build coordinated in-house.
Areas We Cover
Need help with a property?
Submit a one-time request in the browser. Install the app later if you want easier repeat requests and tracking.