
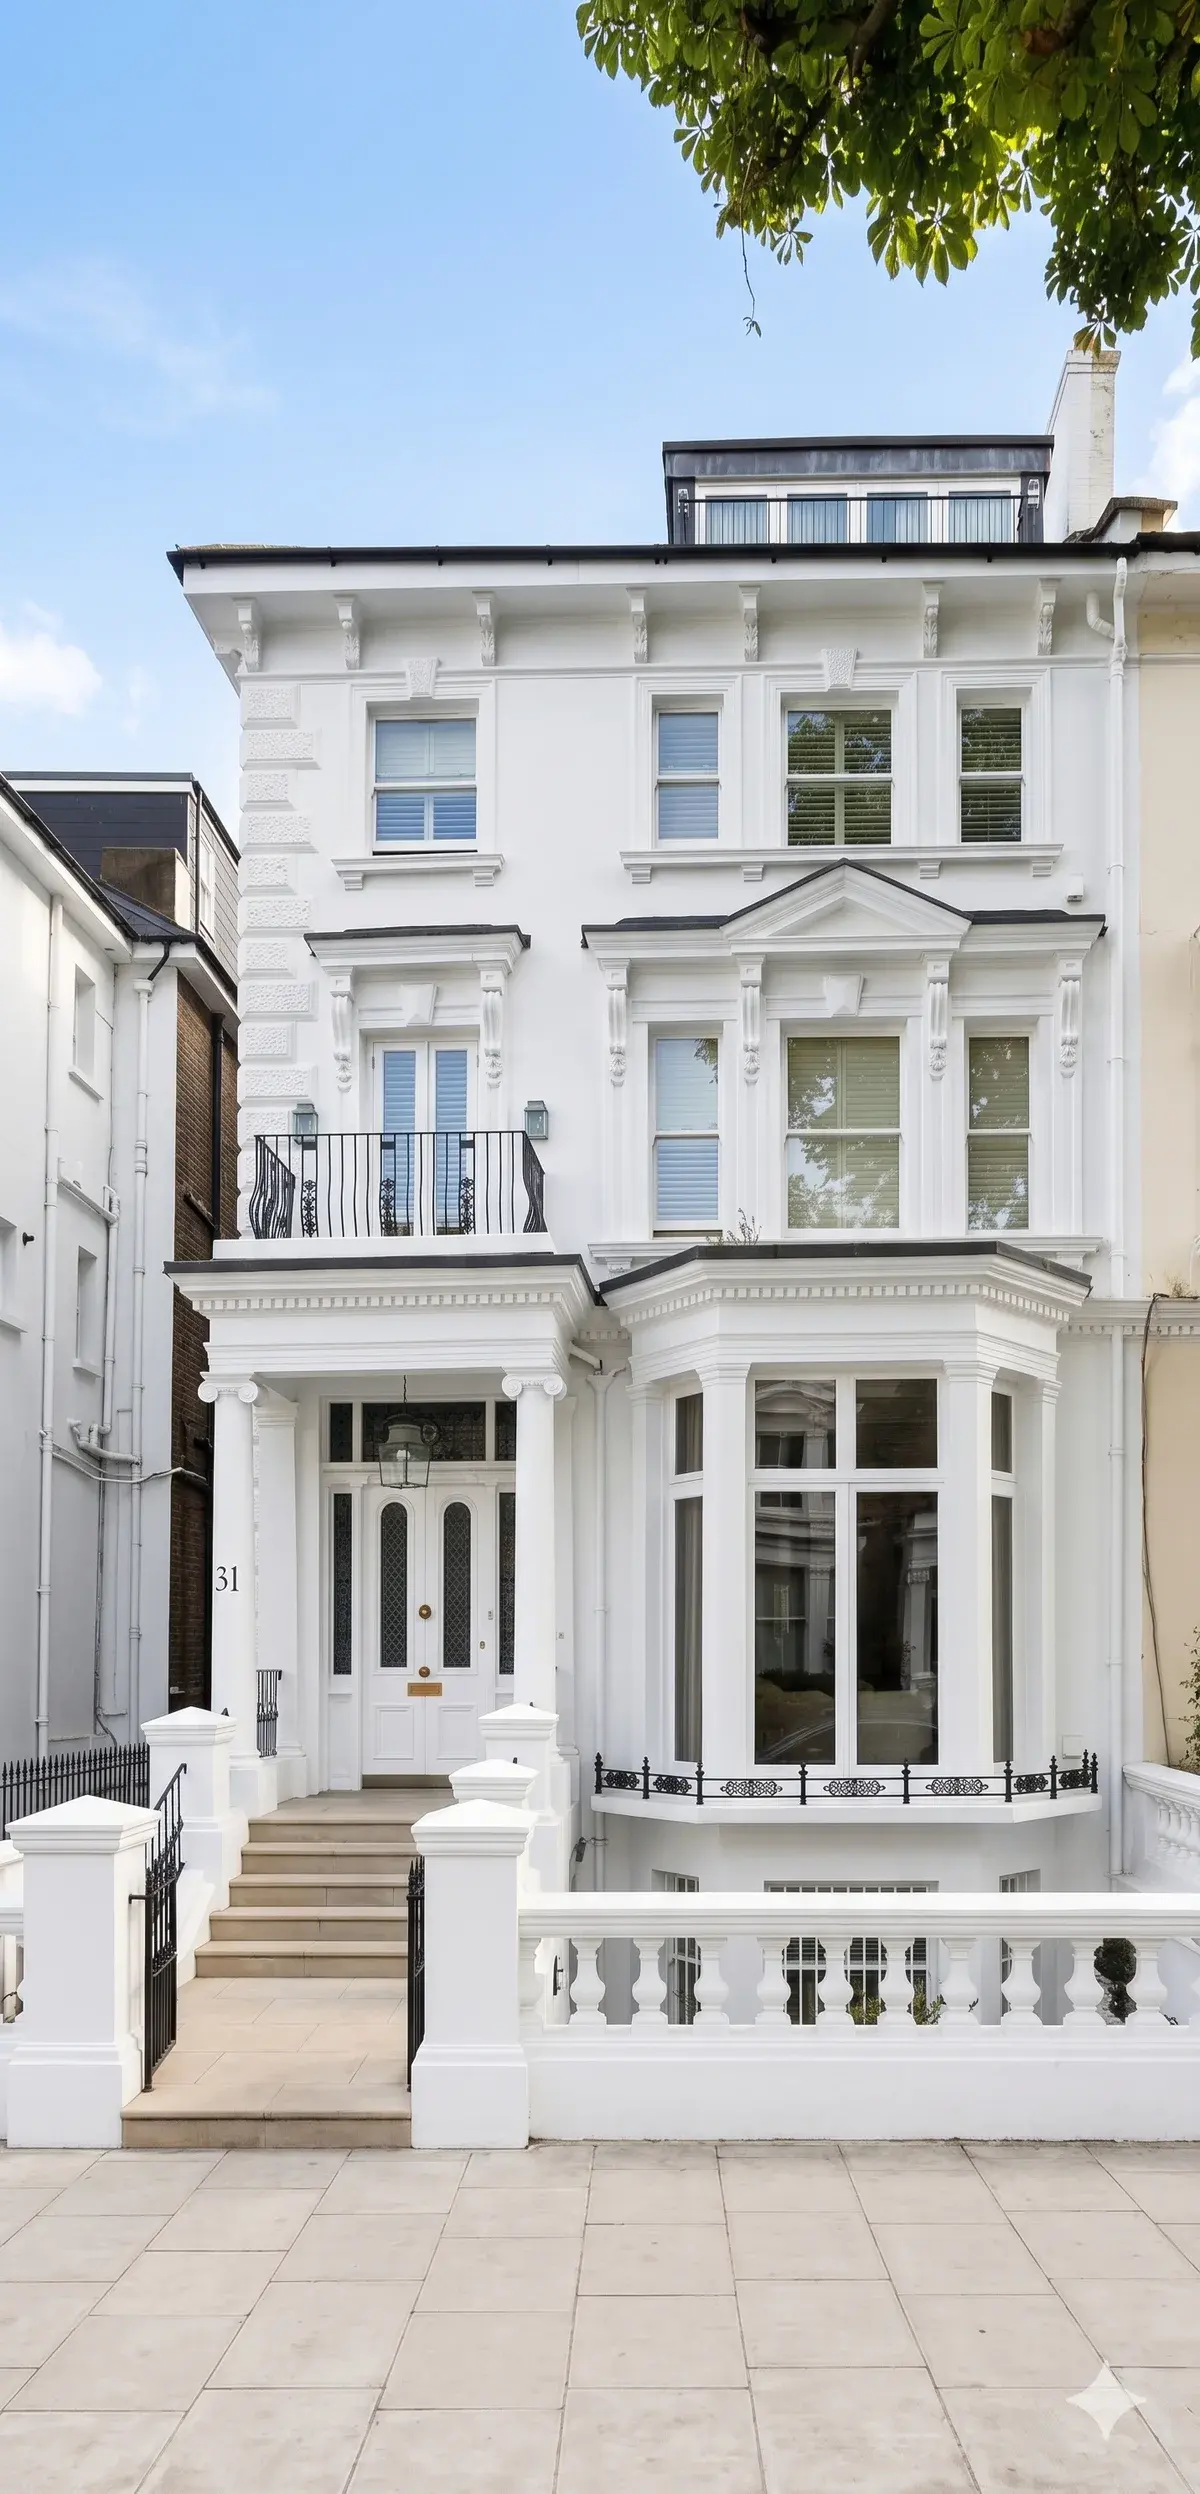
Confirming the designation and appraisal for a Haringey address
Designation follows a mapped boundary, not a district name or a postcode. A single street can run half inside a conservation area and half outside it. The first step is therefore to confirm the position for the exact address, using the council’s list and the policies map. Haringey publishes that list with a designation date recorded against each area. Highgate is recorded as designated on 21 December 1967. Crouch End was designated on 25 October 1974, and later extended to take in the Broadway and nearby streets. Wood Green Common was designated on 26 March 1976. Alexandra Palace and Park is recorded from 22 September 1978, Bowes Park from 29 November 1994 and Page Green from 13 July 1998. Dates matter, because a boundary extension can bring a property in long after the original designation. Hornsey shows why an area name alone settles nothing. It has three conservation areas, each with its own boundary and date: High Street, Campsbourne and Water Works. Two neighbours on one road can answer to different documents. The governing document is the character appraisal for that area. An appraisal records what the council treats as positive, from building lines and materials to shopfronts and boundary walls. It is the reference an officer uses when judging a rear addition, a roof or a frontage. Not every area has one in force. The council’s list records Stroud Green as designated in 2003 with no current adopted appraisal. Where no appraisal governs, we rely on the designation, the policies map and the planning history of nearby properties. That history shows how comparable work has been treated close by. We record the designation, the appraisal and its date in the written scope before any material is ordered.
What Haringey’s Article 4 directions withdraw
A conservation area does not by itself remove every permitted development right. An Article 4 direction does that. The council explains that such directions control small-scale change which might gradually erode the character of an area. Haringey names four conservation areas with directions of this kind: Noel Park, Peabody Cottages, Rookfield Estate and Tower Gardens. Where one applies, changes an owner might treat as routine will need planning permission instead. Highgate, by contrast, is not among those four. A separate direction deals with houses in multiple occupation. It came into force on 30 November 2013 and removes the permitted development right to change a dwellinghouse into a small house in multiple occupation. That is the change from use class C3 to class C4, for three to six occupants. The direction applies to fourteen wards. Those named include Bounds Green, Bruce Castle, Harringay, Hermitage and Gardens, Northumberland Park, Noel Park, St Ann’s and Seven Sisters. Harringay here is the ward around Green Lanes, not the borough of Haringey. A large house in multiple occupation, for seven or more occupants, needs planning permission anywhere in the borough. A third direction removes the right to convert storage and distribution premises to residential use in designated employment areas. It came into force on 3 July 2017, and bears on former workshops and yards rather than on houses. None of these directions can be read off a street name. Ward boundaries, employment area boundaries and conservation area boundaries are different lines on different maps. We confirm each of them for the exact address, then set out in the scope which consents the work will need. Where a direction applies, the application is prepared before the work is programmed, never afterwards.
Where permitted development still helps in Haringey
Designation narrows permitted development. It rarely removes it altogether. Much internal reconfiguration falls outside planning control entirely. Moving a non-structural partition, refitting a kitchen or replacing a bathroom usually raises no planning question at all. Those works still engage the Building Regulations, which are a separate approval from planning permission. Structural openings, drainage alterations, electrical work and insulation all sit within that separate regime. A house may retain useful rights at the rear, away from the public views an appraisal protects. The Planning Portal sets out the national framework of permitted development rights and the limits attached to them. Those limits tighten in a conservation area, and an Article 4 direction can withdraw them completely. So the question is never whether permitted development exists in general. It is which rights survive at the exact address, once designation and any direction are applied. Flats are a separate case. Householder permitted development rights do not extend to flats or maisonettes. The owner of a flat works instead through the lease, the freeholder and, where the work is structural or external, a planning application. Lease consent is a private matter running alongside any public consent. Neither substitutes for the other. Where rights do survive, a lawful development certificate can be worth obtaining. It records the council’s view that the work is lawful without permission, which matters on a later sale. We advise on that within the scope rather than after completion. The practical value of surviving rights is usually at the rear or inside. The front elevation, the roof slope facing the street and the boundary treatment are where designation bites hardest. We plan the work so that protected elevations are left as found, or carefully repaired.
Listed building consent alongside Haringey planning permission
Listing and conservation area designation are different protections, and a property can carry both. Listed building consent is required for works affecting the special architectural or historic interest of a listed building. It is a separate consent from planning permission, and obtaining one does not obtain the other. The protection covers the interior as well as the exterior. Chimneypieces, staircases, plaster mouldings, panelling and historic joinery can all form part of the listed fabric. So can structures attached to the building, and certain structures within its curtilage. Repairs on a like-for-like basis may fall outside consent, but that judgement is always fact-specific. Stripping paint, replacing a window, altering a partition or lifting a floor can each require consent on a listed building. Carrying out such works without consent is a criminal offence, not merely a planning breach. That is why we resolve the listing question before a scope is agreed, never during the work. The national heritage list is the register of record. We search it by address and map rather than by the look of a building, because appearance is an unreliable guide. A modest terrace can be listed while a grander neighbour is not. Where an entry exists, we read it in full, since the description shapes what is protected. Where an appraisal and a list entry differ on a detail such as a street number, the list entry governs the listing question. Locally listed buildings and positive contributors form a different category again. They are not listed buildings, so listed building consent does not arise for them. They do carry weight in the planning judgement, and an appraisal will usually identify them. We record the status of the exact address in the scope, naming the source relied on.
Extensions, loft conversions and roof alterations in Haringey
Rear additions, loft conversions and roof alterations are where most conservation area applications are won or lost. The governing idea in an appraisal is subordination. An addition should read as secondary to the original building in height, depth and materials. Rooflines, eaves levels and the rhythm of a terrace are usually treated as characteristics worth protecting. Where an appraisal describes a uniform terrace built over a short span, matching matters more than on a mixed street. The Wood Green Common appraisal describes late Victorian and Edwardian terraces developed around open spaces, with most buildings raised over a period of less than twenty years. On a street of that kind, brick, bond, mortar colour and joint profile are matched to what survives. Loft conversions turn on visibility. A conversion contained within the roof, lit by conservation rooflights on a rear slope, is a different proposition from a box dormer facing the street. Front-facing dormers and changes to a prominent roof slope attract the closest scrutiny. Permitted development for roof alterations is commonly withdrawn where a direction applies. Chimney stacks and pots are frequently identified as positive features, so we retain and repair them rather than removing them for convenience. Party structures bring a separate obligation. The Party Wall etc. Act applies to work on a shared wall, to excavation near a neighbouring foundation and to work at the boundary line. Notice under that Act is served on the adjoining owner regardless of any planning decision. Building Regulations approval is required as well, covering structure, fire escape from the new storey, insulation and stairs. None of these regimes substitutes for the others. We confirm designation, any direction and the listing position for the exact address, then design to the governing appraisal.
Windows, doors and Haringey high-street frontages
Windows and doors carry the character of a street more than any other element. The Haringey appraisal for Highgate states plainly that UPVC is not suitable for use in a conservation area. Where original sashes survive, repair is the first option. Splicing a decayed cill or bottom rail, easing and re-balancing the box, and renewing failed putty will often return a window to service. Where a sash is beyond repair, a replacement is matched to the original in section, glazing bar profile, horn detail and setback within the reveal. Those details are exactly what an officer examines. Front doors follow the same logic, with panel arrangement, mouldings and fanlights recorded before anything is removed. Where an Article 4 direction applies, replacing a window or door can require planning permission even though the work looks like maintenance. Commercial frontages are a distinct discipline. An appraisal will often identify shopfronts of merit, treating the fascia, pilasters, console brackets and stallriser as historic fabric rather than as a fit-out. Signage, projecting signs and illumination may need advertisement consent, which is separate again from planning permission. The borough’s town centre hierarchy places Wood Green as the Metropolitan centre, with five district centres including Green Lanes. The council has prepared a Wood Green Area Action Plan, and its page describes a document that will form part of the Local Plan when adopted. We therefore treat that plan as not adopted, and rely on the adopted Strategic Policies for decisions taken today. A new borough-wide Local Plan was consulted on in draft during late 2025, with a further stage expected in the second half of 2026. Policy is moving, so we check the current position for the exact address when a project begins.
Trees, the Haringey notice rule and its size thresholds
Trees are protected in two distinct ways, and the difference changes the procedure entirely. A tree with a preservation order requires the council’s consent before work, wherever it stands. A tree in a conservation area without an order requires notice instead. Haringey’s guidance is that six weeks’ notice must be given before carrying out work to such a tree. The notice period allows the council to decide whether to make an order before work proceeds. That rule applies above the sizes the council lists. A single tree qualifies once the trunk is 7.5cm in diameter, measured 1.5 metres above the ground. Within a group, the threshold is 10cm. Below those sizes the notice rule does not bite, although an order may still apply and must be checked separately. Measuring before assuming is the safer course, particularly with multi-stemmed trees near a boundary. Trees shape far more than the planting plan. Root protection areas affect where foundations can go, how a scaffold is founded and where a skip or mixer can stand. A rear extension close to a mature tree may need a modified foundation design, which in turn affects the Building Regulations submission. Excavating within the root protection area of a protected tree without consent is a serious matter. We identify trees on and adjacent to the site during survey, record species and trunk diameter, and check both the order position and the designation for the exact address. Where notice is required, it is served before the programme is fixed rather than after. Neighbouring trees count as well. A tree in an adjoining garden can be protected, and its roots can cross the boundary. The survey therefore covers what overhangs and underlies the site, not only what grows on it.
Running a Haringey job on the street
Most Haringey renovations touch the public highway, and each touch carries its own licence. Placing a skip on a Haringey road requires a licence. The council cites the Highways Act 1980 and warns that placing one without a licence risks prosecution. Scaffolding and hoarding on a public road, pavement or path likewise require a licence from the council. A crane or a container is treated the same way. These are applied for in advance, as a condition of a properly run site rather than an afterthought. Parking is the second constraint. Controlled parking zones across the borough operate on hours that differ from one zone to the next. Where a zone applies, bay suspensions for deliveries and for a skip are arranged with the council in advance. Event-day arrangements apply near some locations, which can change access on particular dates. Water is the third. Haringey is the lead local flood authority for the borough. It has published flood investigations under Section 19 covering three geographic areas, one of them Wood Green. The council’s surface water management plan is published as a draft, and its modelling should be read in that light rather than as settled fact. For a basement, a lowered rear floor or a new hard surface, the drainage strategy is designed from site investigation as well as published mapping. Basements are governed by a specific development management policy, so that policy test is confirmed before a scheme is drawn. Neighbours are the fourth. Access, noise and working hours are agreed with council requirements in mind and communicated before work starts. A conservation area street is often narrow, with limited frontage for loading. Sequencing deliveries matters more there than on an open site, so we plan that sequence into the programme.
What to put in a Haringey conservation area brief
A good brief removes guesswork before anyone prices or programmes the work. It should open with the address-level facts. Record whether the exact address falls inside a conservation area, name that area, and give the designation date and the appraisal relied on. State whether an Article 4 direction applies, and which one. Record whether the building is listed, locally listed or identified as a positive contributor, naming the source consulted. Set out the consents the work will need, and keep them separate from one another. Planning permission, listed building consent, advertisement consent, Building Regulations approval, tree consent or notice, and highway licences each follow their own route. Building Regulations approval is separate from planning permission, and neither implies the other. For a flat, add lease and freeholder consent to the list, noting that these are private obligations running alongside the public ones. Where a shared wall, a boundary line or an excavation near a neighbour is involved, record the Party Wall etc. Act position and who will serve notice. Then describe the fabric. Say what is to be retained, what repaired and what replaced, with the matching standard for brick, mortar, joinery, glass and rainwater goods. Photographs of the existing frontage, roof and windows belong in the brief, not in an email. Record the trees on and next to the site, with trunk diameters. Finally, record the practical constraints: access, storage, parking zone hours and the licences required. Hampstead On Demand is not a marketplace, and no element of the work is passed to a third-party contractor. The work is carried out in-house by Hampstead Renovations or Hampstead Maintenance, under a written scope agreed with you before anything begins.
People Also Ask
Are conservation-area boundaries the same as ward boundaries?▼
No. GOV.UK describes a conservation area as an area designated for its special architectural or historic interest. Ward boundaries are electoral lines used for other purposes, including some article 4 directions that are drawn by ward. The two maps do not have to coincide. Whether a house is inside a conservation area, and whether a separate direction applies, are confirmed against the council’s records for the exact address rather than from the street name or the ward name.
Source: Historic environment, designated heritage assets, GOV.UK
Do flats have householder permitted development rights?▼
No. The Planning Portal states that permitted development rights apply to houses, and that flats, maisonettes and other buildings do not benefit from the same householder rights. Extending a flat, altering its roof or adding an outbuilding is judged on a planning application. Lease and freeholder consent are private matters the council does not decide. Conservation-area status and any article 4 direction are still checked for the exact address, because they can add further controls.
Is carrying out listed building works without consent a criminal offence?▼
Yes. GOV.UK states that undertaking works, or causing works to be undertaken, to a listed building which would affect its character as a building of special historic or architectural interest, without first obtaining listed building consent, is a criminal offence under section 9 of the Planning (Listed Buildings and Conservation Areas) Act 1990. Listing is checked on the National Heritage List for the exact address. Listed building consent is a separate regime from planning permission.
Source: Historic environment, when listed building consent is required, GOV.UK
What is the difference between a Tree Preservation Order and conservation-area tree notice?▼
A Tree Preservation Order gives legal protection to particular trees or woodland, and work to a protected tree needs the council’s consent. GOV.UK states that work to a tree in a conservation area that is not already protected by an Order requires six weeks’ prior notice instead, so the authority can consider making an Order. The two regimes can apply to different trees on the same plot. Both are confirmed for the exact address before any cutting, root pruning or excavation near roots.
Source: Tree Preservation Orders and trees in conservation areas, GOV.UK
Does a planning appeal use the same tests as the original application?▼
GOV.UK states that you can appeal if you were refused permission for reasons you think go against the local planning authority’s development plan or planning policy, or if conditions you object to were imposed. You can also appeal if no decision has been given and eight weeks have passed, or thirteen weeks for a major project. The appeal is determined against the development plan and material considerations, including heritage policy where a conservation area or listed building is involved. The designation is confirmed for the exact address.
Brief our team on your project
Send the address, the trade and what you need done. The team confirms availability and the next step from the office at 250 Finchley Road.
Frequently Asked Questions
How do I find out whether my home is in a Haringey conservation area?
Check the council’s list of conservation areas and the policies map, then confirm the boundary against the exact address rather than the street or the area name. Boundaries have been extended over time, so the designation date matters. Hornsey alone has three conservation areas with separate boundaries. We carry out that check and record the result, with the appraisal relied on, in the written scope.
Does an Article 4 direction apply to my street?
That depends on the address, not on the street name. Haringey names four conservation areas with directions of this kind: Noel Park, Peabody Cottages, Rookfield Estate and Tower Gardens. A separate direction on houses in multiple occupation applies to fourteen wards, among them Harringay and Seven Sisters. Ward and conservation area boundaries are different lines, so we confirm both for the exact address.
Can I still rely on permitted development here?
Sometimes, but far more narrowly. Designation tightens the national limits, and an Article 4 direction can withdraw rights altogether. Internal reconfiguration usually falls outside planning control, although Building Regulations approval still applies to it. Flats carry no householder permitted development rights at all, so a flat owner works through the lease, the freeholder and, where needed, a planning application.
Is listed building consent separate from planning permission?
Yes, entirely. A listed building may need listed building consent for works affecting its special interest, inside as well as outside, and that consent is obtained separately from planning permission. Carrying out such works without consent is a criminal offence. We search the national heritage list by address and map, then read any entry in full before a scope is agreed.
What are the rules on trees in a Haringey conservation area?
A tree carrying a preservation order needs the council’s consent before any work. A tree in a conservation area without an order needs six weeks’ notice instead. Haringey applies that rule above the sizes it lists: a trunk 7.5cm in diameter measured 1.5 metres above the ground, or 10cm within a group. Preservation orders are always checked separately.
Who actually carries out the work?
Hampstead On Demand is not a marketplace. The work is carried out in-house by Hampstead Renovations or Hampstead Maintenance, after a written scope agreed with you. That scope records the designation confirmed for the exact address, the consents required, the fabric to be matched and the licences the street will need. One team stays accountable from survey to completion.
Related Services
Builder
Building work across Hampstead and London — structural alterations, brickwork and groundwork after competence is confirmed for the accepted scope.
Bathroom Renovation
Bathroom renovation and bathroom refurbishment for Hampstead, NW London and wider premium London — wet rooms, en-suites and full refits with plumbing, tiling and electrics coordinated in-house.
Kitchen Renovation
Kitchen renovation and kitchen refurbishment across Hampstead and London — joinery, worktops, plumbing, electrics and finishes coordinated in-house.
Loft Conversion
Loft conversions across Hampstead and London — dormer, rooflight and mansard forms with planning, structure and build coordinated in-house.
House Extension
House extensions across Hampstead and London — rear, side-return and wraparound forms with planning, structure and build coordinated in-house.
Areas We Cover
Need help with a property?
Submit a one-time request in the browser. Install the app later if you want easier repeat requests and tracking.