
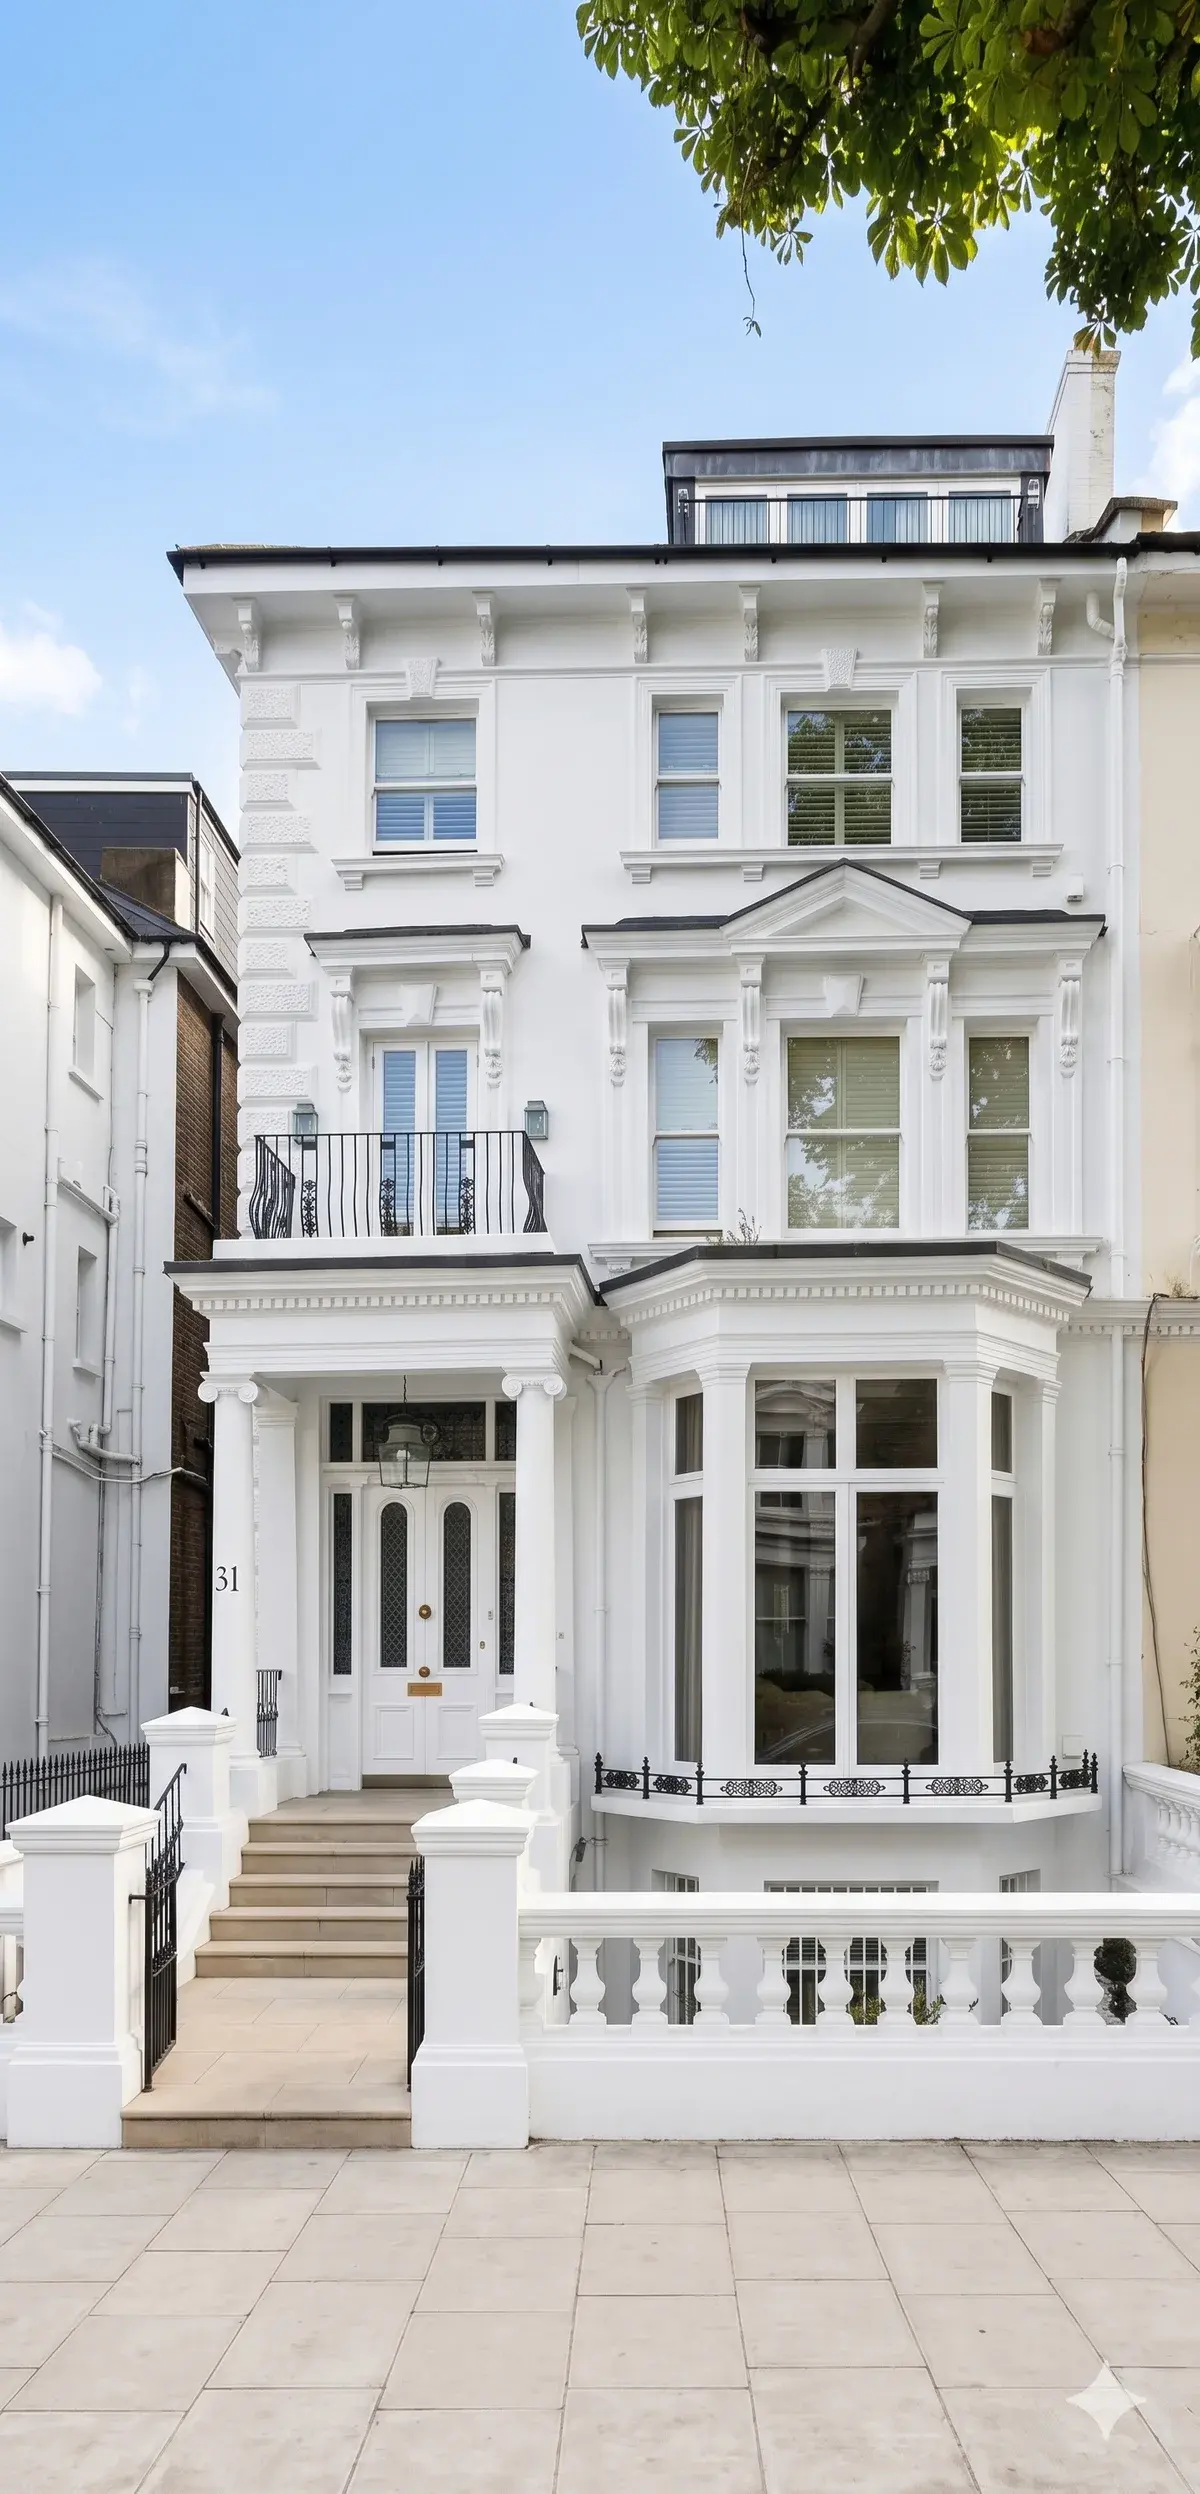
Confirming which designation governs your exact address
Start with the council’s own record, not with a description of the area. Camden’s conservation-areas page explains what designation protects: the special architectural and historic interest of a place. It names the features that carry that interest. They include the historic layout of roads, paths and boundaries, characteristic building and paving materials, a particular mix of building uses, and landscape and tree cover in public and private spaces.
Camden records forty conservation areas across the borough. Each has a boundary drawn on a map, and the boundary is what counts. It does not follow street names, postcode districts or the way people describe where they live. A house may sit inside a designation, on its edge, or outside every one of them. So the first task is to search the exact address against Camden’s conservation map and planning records.
Run two further checks at the same time. The first is national listing, which is a separate register with its own consent regime. Camden publishes a map of listed buildings in the borough, and Historic England maintains the national list. The second is Camden’s Article 4 register, which names affected areas and, in several cases, schedules individual properties.
Record what each check returned, with the date you made it. Council pages change, directions are adopted and boundaries are reviewed. A screenshot filed against the property is worth more later than a memory of what a search once showed.
Camden also consults Conservation Area Advisory Committees on applications that may affect the character or appearance of an area. These committees include residents, local businesses and amenity groups, alongside historical and civic bodies. Camden describes them as a useful source of advice on planning and conservation issues. Reading a committee’s comments on earlier applications near you shows how similar proposals were received.
Reading the appraisal and management strategy Camden adopted
Designation is the headline. The appraisal is the detail, and it is where a sound design starts.
Camden states that each conservation area has a Conservation Area Appraisal and Management Strategy. These documents define the special character of an area and set out the council’s approach to its preservation and improvement. They generally include an assessment of character, and lists of sites that harm the area or offer an opportunity for improvement. Camden says the information needed to apply for planning permission can be found within them.
They are not background reading. Camden uses these documents when it assesses planning applications, and also when it schedules highway maintenance and public realm work. The council describes them as useful to residents, community groups, businesses, developers and their professional advisers.
The adopted list carries a name and a date for each area. Camden’s published dates run from Seven Dials in 1998 onwards. They include Primrose Hill in 2000, Hampstead in October 2001 and Belsize in November 2002. Harmood Street followed in September 2005, Camden Town in October 2007 and Regent’s Canal in September 2008. Mansfield was adopted in December 2008 and Dartmouth Park in January 2009. South Hampstead came in February 2011, with Kentish Town in March 2011. Fitzjohns/Netherhall and Redington/Frognal were both adopted in December 2022. Others cover estates, squares and short streets.
The date matters. An older statement may describe an area more briefly than a recent appraisal, and may predate current guidance. A recent one may carry sub-area descriptions, townscape maps and specific management points.
Read the appraisal that covers the exact address, rather than the one named after the district you live in. Then read the part describing your sub-area or street group. Design decisions that answer the appraisal’s own words are easier to explain to an officer, and easier to defend.
Article 4 directions and what is left of permitted development
An Article 4 direction narrows what you may do without applying. Camden’s page states plainly that its directions remove certain permitted development rights from houses and flats in named conservation areas. It adds that the directions aim to see historic features preserved and, where possible, repaired rather than replaced. The directions and their fact sheets explain which works now need planning permission that previously did not.
The register is specific. Camden publishes area-wide directions with maps of affected properties for Belsize, Fitzjohns/Netherhall, Hampstead excluding Frognal Way, Frognal Way itself, Primrose Hill, South Hampstead and Redington/Frognal. Several of those were adopted in June 2026. The page also lists directions attached to named properties. One covers hard standing around cited houses on Belsize Avenue. One preserves a painted sign on a flank wall at York Rise. One restricts incidental structures around a house on Fitzjohns Avenue.
A direction may therefore apply to your area, to your property alone, or not at all. Read the schedule and the map, never the area name. Some directions bite only on street-facing elevations, which changes what the rear of the same house may accept.
Where no direction applies, permitted development still helps. Internal alterations are generally outside planning control, unless the building is listed. Much repair and genuine like-for-like renewal sits outside it too. The Planning Portal’s guidance on common projects and permitted development limits is the national reference.
Two cautions. Camden says alterations to a property in a conservation area will usually need planning permission, so treat permitted development as the exception rather than the rule. And demolition is unauthorised in a conservation area, which catches more than whole buildings. Where the position is genuinely unclear, a lawful development certificate settles it in writing. Confirm the answer for the exact address before anything is ordered or removed.
Listed building consent, and how it differs from planning permission
Listing is a different control with a different application. Camden states that a listed building is one considered of national historical or architectural interest. It also states that every part of a listed building is protected, including the interior and any later alterations or additions. That last point surprises owners most. A twentieth-century partition inside a Georgian house can still be protected fabric.
There are three grades: Grade I, Grade II* and Grade II. Camden is explicit that the listed building rules and regulations are the same for each grade. A Grade II house is not lightly controlled because it sits at the foot of the list.
If you want to make any changes to a listed building, Camden says you must apply for listed building consent, and that this is separate from planning permission. Many projects need both. Some need consent but no permission, because the work is internal. Camden warns that carrying out work without consent is a criminal offence, even if you did not realise the building was listed. It publishes a map of listed buildings so the position can be checked.
The council also sets out what it would not normally approve. That includes demolishing a listed building, alterations involving the loss of historic parts, work obscuring the original plan form, layout or structural integrity, and anything otherwise diminishing historic value. Camden aims to keep listed buildings in their original use, or in another use causing the least harm.
Design accordingly. Where a plan form survives intact, work with it rather than through it. Where fabric can be repaired, repair is the stronger case. Record the existing condition before anything is touched.
Listing is checked separately from conservation designation, and both are checked for the exact address. Protection can extend to attached structures, so confirm the scope of an entry rather than assuming it stops at the front door.
Extensions, lofts and roof alterations on a designated house
Added space is where designation bites hardest, because it changes what the street and the skyline see.
Work outwards from the appraisal. It will describe roof forms, building lines, rear elevations and the rhythm of a terrace or a pair. A proposal that reads as part of that pattern is a different conversation from one that interrupts it. Roof alterations are the most visible of all. A dormer on a front slope, a change of roof covering, or a raised ridge can each read from the pavement. Each may be controlled where a direction applies.
Expect to apply. Camden says alterations to a property in a conservation area will usually need planning permission, and that the application must include a heritage statement. That statement should describe the significance of the heritage assets affected, and the contribution their setting makes to it. It should also give clear and convincing justification for any harm. Write it alongside the design, not as paperwork at the end.
Three further obligations sit beside planning, and a planning decision satisfies none of them.
Building Regulations approval is a distinct process covering structure, fire safety, insulation, ventilation, drainage and access. A loft conversion raises escape routes, floor construction and headroom whatever the planning position turns out to be.
The Party Wall etc. Act applies where work affects a shared wall or structure, or involves excavation near a neighbour’s building. Notice must be given to the adjoining owner, and an award may follow.
In a flat, the lease governs. Alterations commonly need the freeholder’s written consent, often through a licence to alter. Structural work, changes to services and anything touching common parts usually require it. That consent is separate from every council process. Obtaining it early avoids a finished design that cannot lawfully be built.
Windows, doors and street-facing frontages
Nothing changes the appearance of a conservation area faster than its openings. That is why Camden’s Article 4 directions concentrate here, and why the council’s stated aim is that historic features are preserved and, where possible, repaired rather than replaced.
Start by asking whether the existing window can be brought back into service. A Victorian or Georgian sash usually can. Cords, pulleys, beads, sills and individual glazing bars are replaceable parts within a frame that may be sound. Draught sealing and secondary glazing address comfort without altering the elevation. Camden says it supports the sensitive retrofit of buildings in its conservation areas, while recognising that work on historic buildings can be more challenging. It points owners to Historic England’s guidance on retrofitting historic buildings.
Where replacement is unavoidable, detail decides the outcome. Profile, sight lines, glazing bar width, opening method, reveal depth and glass type all read from the pavement. A unit that fits the opening but not the detail still changes the elevation. Several Camden areas have published design guides alongside their directions, and those guides set out what the council expects.
Doors, porches, fanlights, railings and painted brickwork belong to the same elevation. One historic direction in the borough exists purely to stop the brickwork of named buildings being painted. Colour and surface are not always free choices.
Where a frontage is commercial or shopfront-like, treat it as the most regulated part of the building. A new fascia, altered glazing, a roller shutter or a moved door can all be planning matters in a conservation area. Signage may need separate advertisement consent. An existing shutter or sign is not proof that it was ever approved.
Check what applies to the exact address before any joinery is measured or ordered. Made-to-detail components are drawn once, and a design that fails at determination has to be drawn again.
Trees, front gardens and boundary walls
Camden’s account of what designation protects includes the historic layout of roads, paths and boundaries, characteristic paving materials, and landscape and tree cover in public and private spaces. The front garden is therefore part of the protected scene, not a blank area in front of the house.
Trees come first, because they carry a statutory duty. Camden requires six weeks’ notice before any tree work is carried out in a conservation area. The requirement applies to any tree with a trunk diameter of more than 75mm, measured at a height of one and a half metres above the ground. Separately, a Tree Preservation Order gives legal protection to particular trees or woodland, and work to a protected tree needs consent rather than notice.
Camden keeps a record of every Tree Preservation Order in the borough. Its Tree and Landscape Officer can confirm whether a given tree is protected. The council notes that an owner remains responsible for maintaining a protected tree and for any damage it may cause.
Plan this early, because trees constrain construction as much as construction constrains trees. Crown lifting to clear a scaffold lift, root pruning for a drain run, and felling to make room for an extension all need the notice or the application lodged first. Excavation near roots can harm a protected tree as surely as a saw.
Boundaries carry their own controls. One Camden direction exists specifically to remove permitted development rights for hard standing around cited properties. That shows how seriously front-garden surfacing is taken where character depends on it. Walls, railings, gates, paths, bin and cycle stores, charging points and drainage deserve to be designed as one composition.
Confirm the tree and boundary position for the exact address. Survey levels and drainage as well, so that new surfacing does not send water towards the house or a neighbour’s land.
Basements and structural work below ground
Camden treats below-ground work as a technical question before it is a design one. Where a proposal includes a new or extended basement, the council requires a detailed technical statement. It must assess the impact of the development on drainage, flooding, groundwater conditions and structural stability.
That information belongs in a Basement Impact Assessment specific to the site and the proposal. Camden states that no matter what scale of basement work is proposed, the development must be planned with engineering input, and that this must be evident in the assessment. The council generally requires an independent technical audit of the assessment, to give greater certainty about potential impacts. An audit instruction form is completed beforehand, and it doubles as a checklist of the information normally required.
The policy sits in the Camden Local Plan 2017, at policy A5 on basement development. Camden says that policy updates and expands its former basement policies, and places specific restrictions on the scale of basements and their impact. Read it before a layout is drawn, because it may decide how far a basement can extend.
Above ground, the same discipline applies to structure. Removing a chimney breast, opening a spine wall, or forming a wide rear opening changes how load travels through an old building. Historic houses have often been altered before, and earlier work is rarely documented. Opening up small areas before the design is fixed is easier than discovering the structure mid-build.
The Party Wall etc. Act is central here. Excavation below the level of a neighbour’s foundations within the distances the Act describes triggers notice, and so does work to a party structure. A schedule of condition protects both sides.
Ground investigation, drainage design and any tree survey belong together as one evidence package, prepared for the exact address. Excavation should not be priced or programmed until that package exists.
Running the job on the street, and briefing the work
A conservation area job is usually a street job, because the houses meet the pavement.
Camden requires a licence to put a skip on a public road. No licence is needed if the skip stands on private land. A skip may not be put on the pavement. Where a skip takes all or part of a parking space, a parking suspension is needed alongside the licence. Only a skip company may apply for a skip licence, so the hire order and the application travel together. The application must be made in advance of the date the licence is needed, and the exact location of the skip must be given.
Scaffolds need a different permission. Camden requires a building licence for building works involving scaffolds, hoardings, gantries and temporary crossovers, and for opening up the carriageway or footway. Applications are subject to the Highways Act 1980. Where the scaffold or the skip stands on private ground instead, a council licence may not apply, but the written agreement of whoever owns that ground does.
So establish one thing early for the exact address. Which ground outside the property is adopted highway, and which is private? That answer decides the licences, the suspensions and the sequence.
Neighbour duties run alongside. Party wall notices, agreed working hours, protection of shared access and a route that keeps the footway passable all belong in the plan before mobilisation. A simple site plan showing the scaffold base, the storage area, the waste point and the vehicle stop is worth walking round with the people next door.
Put this in your brief. Give the address, and the conservation, Article 4 and listing results with the date checked. Name the appraisal covering the property. Add the lease position for a flat, and any known trees or boundaries. State any basement or structural intention. Include photographs of the frontage and the kerb.
Hampstead On Demand is not a marketplace. Hampstead Renovations and Hampstead Maintenance carry out the work in-house, after a written scope.
People Also Ask
What does conservation-area designation actually protect?▼
GOV.UK describes a conservation area as an area designated because of its special architectural or historic interest, the character or appearance of which it is desirable to preserve or enhance. Local planning authorities designate most conservation areas. Decisions where conservation areas are a factor must address the statutory considerations in the Planning (Listed Buildings and Conservation Areas) Act 1990, in particular section 72, as well as the development plan and the National Planning Policy Framework. Whether a house sits inside a designation is confirmed against the council’s map for the exact address.
Source: Historic environment, designated heritage assets, GOV.UK
Do I need to tell the council before pruning a tree in a conservation area?▼
Yes, unless an exception applies. GOV.UK states that anyone proposing to cut down or carry out work on a tree in a conservation area that is not protected by a Tree Preservation Order is required to give the local planning authority six weeks’ prior notice. The purpose of that notice is to give the authority an opportunity to consider whether to make an Order. A tree already under a Tree Preservation Order needs consent, not notice. Both tests are confirmed for the exact address and the specific tree.
Source: Tree Preservation Orders and trees in conservation areas, GOV.UK
Does planning permission replace building regulations approval in a conservation area?▼
No. GOV.UK states that building regulations approval is different from planning permission, and that you might need both. Conservation-area designation is a planning and heritage control. It does not remove the Building Regulations duties covering structure, fire safety, insulation, ventilation and drainage. A planning decision by the local planning authority does not issue a completion certificate, and a building control approval does not grant planning permission. Each is confirmed separately for the exact address.
Source: Building regulations approval: when you need approval, GOV.UK
When is a Design and Access Statement required in a conservation area?▼
GOV.UK requires a Design and Access Statement for development in a designated area — a conservation area or World Heritage Site — where the proposed development consists of one or more dwellings, or a building or buildings with a floor space of 100 square metres or more. Applications for listed building consent also need one. The statement should explain the design principles applied and how the context of the site has been taken into account. Whether the address is inside a conservation area is confirmed on the council’s map, not from the postcode.
Source: Making an application, Design and Access Statement, GOV.UK
Is a party wall notice still needed if planning permission is granted?▼
Yes, where the Act applies. GOV.UK states that party wall agreements are different from planning permission or building regulations approval. Work to a shared wall, a new wall on the line of junction, or excavation near neighbouring foundations can still require notice under the Party Wall etc. Act 1996 in England and Wales. A planning decision does not serve that notice, and an award does not grant planning permission. The notices follow the drawings for the exact works.
Source: Party walls and building work, GOV.UK
Brief our team on your project
Send the address, the trade and what you need done. The team confirms availability and the next step from the office at 250 Finchley Road.
Frequently Asked Questions
How do I find out whether my home is in a Camden conservation area?
Search the exact address against Camden’s conservation map and planning records. The council records forty conservation areas, each with a mapped boundary. Boundaries do not follow postcodes or the names people use for their neighbourhood, so a house may be inside a designation, on its edge, or outside them all. Check national listing and the Article 4 register at the same time, and keep a dated record of each result.
Does an Article 4 direction apply to my property?
Only the register answers that. Camden publishes area-wide directions with maps of affected properties for several conservation areas, including Belsize, Fitzjohns/Netherhall, Hampstead, Frognal Way, Primrose Hill, South Hampstead and Redington/Frognal. It also lists directions attached to individual named properties. Read the schedule and the map for the exact address, because some directions apply only to street-facing elevations and others to a single house.
Do I still have permitted development rights in a conservation area?
Some, but treat them as the exception. Camden says alterations to a property in a conservation area will usually need planning permission, and that applications must include a heritage statement. Internal alterations generally sit outside planning control unless the building is listed. An Article 4 direction can remove rights that would otherwise apply. Where the position is unclear, a lawful development certificate settles it in writing.
Is listed building consent the same as planning permission?
No. Camden states that listed building consent is separate from planning permission, and many projects need both. Every part of a listed building is protected, including the interior and later alterations or additions. The rules are the same across Grade I, Grade II* and Grade II. Camden warns that working without consent is a criminal offence, even where the owner did not realise the building was listed.
What must I do before pruning or felling a tree?
Camden requires six weeks’ notice before any tree work is carried out in a conservation area. It applies to any tree with a trunk diameter of more than 75mm, measured at a height of one and a half metres. A Tree Preservation Order is different again, and work to a protected tree needs consent. Camden’s Tree and Landscape Officer can confirm whether a particular tree is protected.
Do I need a licence for a skip or scaffolding?
A skip on a public road needs a licence from Camden, and only a skip company may apply for it. No licence is needed on private land, and a skip may not stand on the pavement. Taking a parking space also needs a suspension. Scaffolds, hoardings, gantries and temporary crossovers need a building licence instead, under the Highways Act 1980. Confirm which ground is adopted highway first.
Related Services
Builder
Building work across Hampstead and London — structural alterations, brickwork and groundwork after competence is confirmed for the accepted scope.
Bathroom Renovation
Bathroom renovation and bathroom refurbishment for Hampstead, NW London and wider premium London — wet rooms, en-suites and full refits with plumbing, tiling and electrics coordinated in-house.
Kitchen Renovation
Kitchen renovation and kitchen refurbishment across Hampstead and London — joinery, worktops, plumbing, electrics and finishes coordinated in-house.
Loft Conversion
Loft conversions across Hampstead and London — dormer, rooflight and mansard forms with planning, structure and build coordinated in-house.
House Extension
House extensions across Hampstead and London — rear, side-return and wraparound forms with planning, structure and build coordinated in-house.
Areas We Cover
Need help with a property?
Submit a one-time request in the browser. Install the app later if you want easier repeat requests and tracking.