
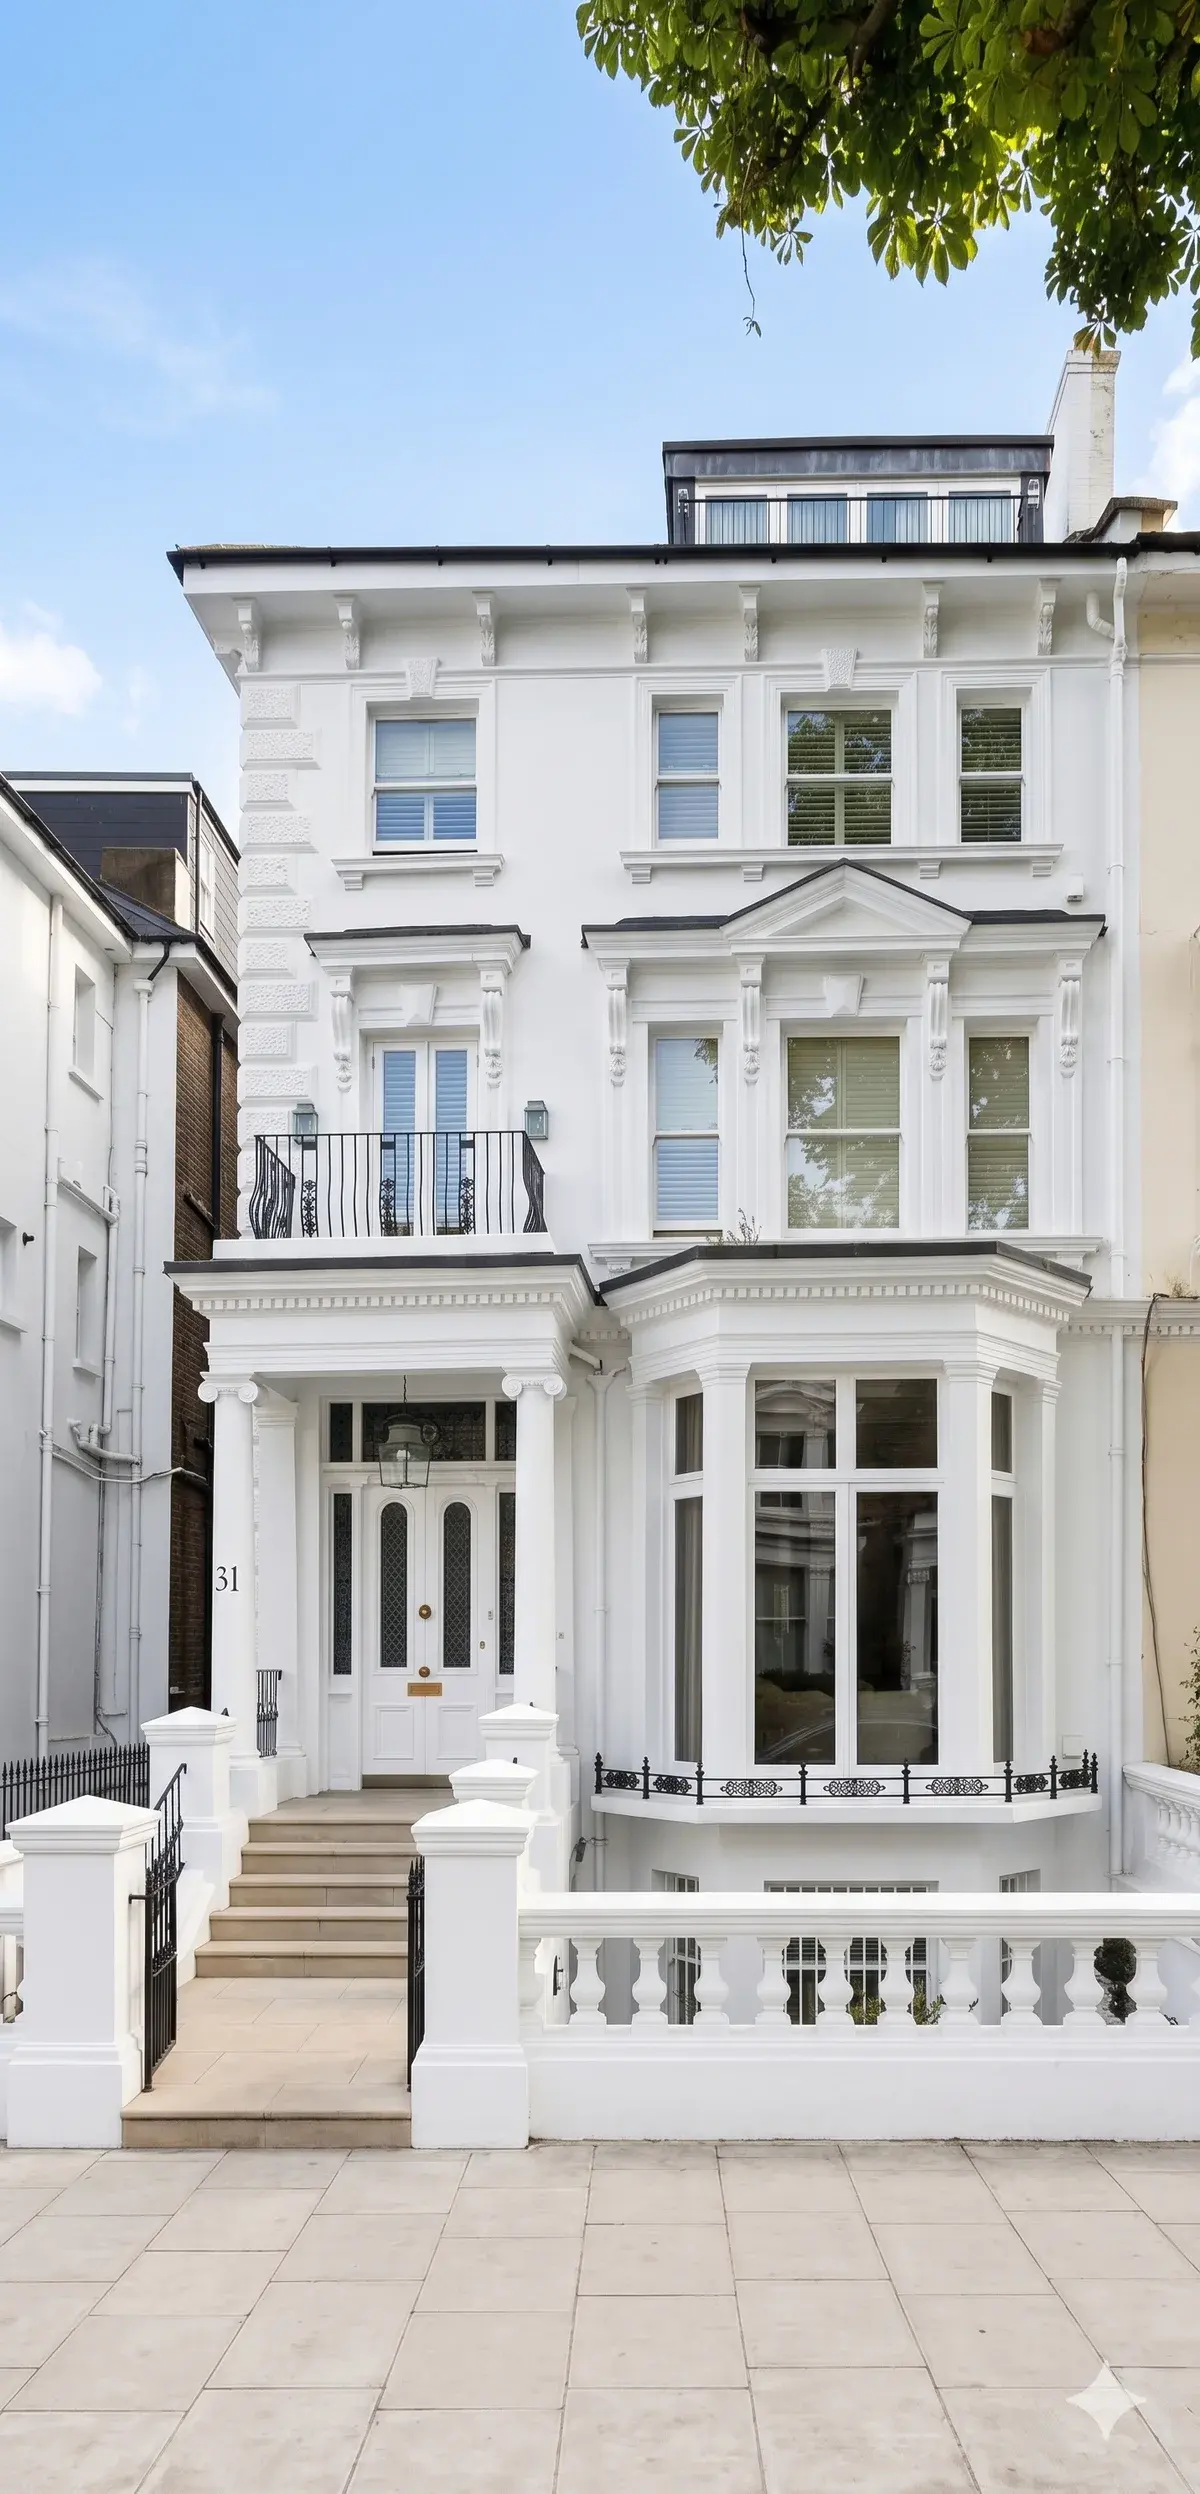
What a lower-ground project involves in this housing stock
The houses here rarely offer a ready-made basement. Many have a vault under the pavement, a shallow cellar under part of the plan, or nothing at all. A lower-ground floor in a terrace or a villa may already be habitable but poorly lit and damp at the rear. The work therefore falls into bands. Converting a dry and adequate existing space is the lightest of them. Lowering an existing floor to gain head height is heavier, because it usually means underpinning the walls in sequence. Excavating a new volume under or beside the house is heaviest of all.
Each band carries a different set of consents and a different structural problem. Lowering a floor transfers load onto new supports while the house stays standing above. Underpinning is carried out in short bays in an agreed order, never as one continuous trench. A new volume may need a retaining structure, temporary propping and a redesigned drainage layout. Lightwells, rear steps and a widened opening to the garden change the external appearance, so they bear on planning as well as on structure.
Head height, floor build-up and stair position govern whether the finished room is pleasant to use. A finished floor sits above a slab, insulation, and often a drainage layer and a pumped channel. The ceiling below the house must carry services and provide sound separation. These layers eat into the height gained, so they belong in the first sketch rather than the last. What is achievable at one house is no guide to the next, even on the same street. The survey settles it for the exact address, not the precedent next door.
Establishing the planning route before any drawing is fixed
The first question is not what to build but which consent regime applies. The Planning Portal states that converting an existing basement rarely needs planning permission on its own. Creating a new basement, or adding a lightwell or an external stair, commonly does. That distinction alone can move a project from one route to another. Alterations that change the external appearance are the usual trigger.
Three layers then have to be checked against the property itself. The first is whether the site falls inside a conservation area boundary. Those boundaries follow individual plots and streets, so no neighbourhood or postcode is designated as a whole. The second is any Article 4 direction, which can withdraw a right that would otherwise exist. The third is listing, which brings listed building consent into play for works affecting character, inside as well as out. Camden publishes a starting point for checking whether a defined proposal may need permission. Each of these layers must be confirmed for the exact address.
Getting this order right matters because the layers interact. A basement that needs no permission in principle can still need it for its lightwell. A listed building can need consent for work that is invisible from the street. We establish the route in writing before design effort is committed, and we record which document answered each question. Where the answer is unclear we put the question to the council rather than assume it.
Nothing in this exercise predicts an outcome. Establishing the route tells you which door an application goes through and what evidence it must carry. It does not tell you what the council will decide.
What Camden asks a basement applicant to demonstrate
Camden treats basements as a subject in their own right. The council states that any new or extended basement needs a Basement Impact Assessment. That assessment must cover drainage, flooding, groundwater and structural stability. It is prepared with engineering input, and the council has it audited independently. This is the council's own requirement, not a standard we have added on top.
Alongside the assessment, Local Plan policy A5 and the council's basement guidance set the limits on scale. Those limits bear on how far a basement may extend beyond the footprint of the house, how deep it may go, and what must remain as garden. The applicant has to demonstrate compliance with evidence rather than assertion. Whether a particular scheme meets those limits is a matter for the council on the application, judged for the exact address.
It is worth separating two ideas that are often merged. Policy acceptability and technical feasibility are distinct assessments. A basement can be buildable and still fall outside what policy allows. It can be acceptable in policy terms and still be defeated by what is found in the ground. Both questions have to be answered, and neither answer substitutes for the other.
We therefore commission the assessment early, from people qualified to produce it, rather than treating it as paperwork at the end. The findings often change the design, producing a shallower box, a smaller footprint or a different drainage strategy. That is the assessment doing its job. We do not describe any application as certain to succeed. We do not price excavation until the ground and drainage work has reported.
Ground, groundwater and the pull of a sloping plot
Below-ground work is governed by what is actually under the house. That is established by investigation, not by inference from the neighbours. Boreholes or trial pits record the soil profile, the depth of made ground, and whether water is standing or moving. London clay shrinks and swells with moisture, which matters a great deal where trees are close. Perched water can sit on a clay layer well above any river.
A sloping plot changes the problem in a specific way. Groundwater tends to move downhill through permeable layers and can arrive at the uphill wall of a new box. The excavation then acts as a dam unless the design gives that water somewhere to go. On a slope the retained height also differs from one side of the structure to the other, which changes the loads on each elevation. Neighbouring foundations may sit at quite different levels for the same reason.
Structural design has to be produced by a competent engineer, and it has to account for the temporary condition as well as the finished one. The house is most vulnerable partway through, when walls are underpinned in bays and props are carrying load. Sequence, prop design and monitoring belong in the design, not in decisions taken on site. Movement monitoring gives early warning when something behaves differently from the model.
Existing structure, neighbouring foundations, utilities and tree constraints all need establishing through appropriately qualified input. Roots are a live issue in both directions, because a trench can harm a protected tree as surely as a saw. We treat ground investigation, tree survey and drainage design as one package for the exact address.
Excavation, party structures and the notices neighbours receive
The Party Wall etc. Act 1996 applies to much of this work, and its notices are independent of planning permission. Consent under one regime does not imply consent under the other. Excavation near a neighbouring building can engage the Act even where no shared wall is touched. Underpinning a party wall, or cutting into one, engages it directly.
The Act works through notices served on adjoining owners. An adjoining owner may consent, or may dissent and have a surveyor appointed. Where owners dissent, surveyors produce an award recording the condition of the neighbouring property and setting out how the work is to be done. A schedule of condition taken before work starts protects both sides, because it establishes what damage pre-dated the project.
Flats change the picture again. A leaseholder generally needs the freeholder's consent, and the lease may restrict alterations to the structure or to common parts. Lower-ground flats often sit beneath other people's homes, so the demised area and the structural elements need reading carefully before design begins. Consent under a lease is a separate permission from anything the council grants.
There is one further consent that catches people out. Where a build sits over or near a public sewer, agreement from the drainage undertaker is required, and the position of the sewer has to be established rather than assumed. We identify which of these apply for the exact address at survey stage. Serving notices early is among the most effective ways to keep a below-ground project from stalling, because a neighbour who learns of an excavation from the noise has every reason to dissent.
Drainage, damp and a waterproofing design that can be maintained
A room below ground is surrounded by wet soil for the whole of its life. Waterproofing is therefore a design, produced deliberately, and not a product chosen on site. It should be set out by someone competent in the subject, coordinated with the structure, and recorded in the drawings.
The recognised approach is to combine forms of protection rather than rely on one. A barrier applied to the structure, a structurally integral concrete designed to resist water, and a drained cavity that collects whatever reaches the inside are the three families. Combining them gives a second line of defence where the first proves imperfect. Junctions, service penetrations and the joint between new and existing construction are where most failures begin.
A drained system implies a sump and a pump, and a pump implies maintenance and a power supply. Somebody has to be able to reach it. Access hatches, a means of testing, and a plan for what happens during a power cut all belong in the design. A system nobody can service will eventually stop working.
Drainage above ground matters just as much. New floor levels often sit below the existing drain runs, so waste has to be lifted rather than allowed to fall. Rainwater that once soaked away may need a new route once the ground is occupied by a structure. Surface water, groundwater and foul drainage each need their own answer. The Basement Impact Assessment covers drainage and flooding for exactly that reason. We resolve the waterproofing strategy, its detailing and its maintainability before any price is treated as firm.
Daylight, air and escape from a room below ground
Building Regulations approval is a separate process from planning permission, and a basement needs it whatever the planning route turns out to be. The regulations are where a below-ground room is judged as a place to live rather than as a proposal on a plan.
Escape is the first question. A habitable room below ground has a longer and more constrained route out than a room at street level, often up a single stair. The design has to provide a protected route to a final exit, with fire-resisting construction where that stair passes other rooms. Interlinked detection throughout the house forms part of the same answer. Where a suitable escape window or an external stair can be provided, it changes what the rest of the design has to achieve.
Light comes next. A lightwell, a widened opening to a rear garden or a rooflight set into a terrace brings daylight into rooms that would otherwise rely on borrowed light. These elements are also the parts most likely to need planning permission, which is why the two questions are answered together rather than in sequence. Room depth and ceiling height govern how far that daylight actually reaches.
Ventilation completes the set. Background ventilation, extract where there is a kitchen or a bathroom, and a considered strategy for humidity are all needed, because a basement has fewer opening windows and cooler surfaces. Mechanical ventilation with heat recovery is often the sensible answer below ground. Insulation and the avoidance of cold bridges keep surfaces warm enough to stay dry. Building control inspections are booked against the programme rather than left until the end.
Spoil, deliveries and licences on a constrained street
Excavation produces a large volume of material that has to leave a street never designed to carry it. On a narrow terraced road with controlled parking, that logistics question shapes the programme as much as the structure does. It is answered before work starts rather than improvised once the machines arrive.
Several permissions attach to the highway rather than to the house. Camden confirms that a skip on the public road needs a licence, and that a suspension is required where a parking bay is taken. Scaffolds, hoardings and crossovers on the highway need a building licence from the council. Each has to be applied for, and each carries conditions.
Where a lorry cannot reach the excavation, material moves by conveyor, by grab lorry from a loading point, or in bags through the house itself. Each method has consequences for noise, dust and the protection of finished surfaces. Access for a concrete pump, delivery of steel and the position of a welfare unit all compete for the same stretch of frontage. Neighbours are affected by all of it, which is a practical reason as well as a legal one to settle the party wall process early.
Protection of the existing house matters throughout. Floors along the route out, the front garden, railings and any vault beneath the pavement need covering and recording before work begins. Tree protection fencing goes in before machinery arrives. We agree the logistics plan, the licences required and the working hours for the exact address as part of the scope. The sequence on site then matches what the neighbours were told to expect.
How a written scope stages survey, design, consents and fit-out
A below-ground project is managed in stages, because each stage produces the information the next one depends on. Working out of order is what produces the changes that unsettle a project and its budget. The written scope names the stages, says what each delivers, and says what must be true before the next begins.
Survey comes first. That means a measured survey of the existing house, ground investigation, a drainage survey, and a tree survey where trees are close enough to matter. Alongside those, the consent position is established: conservation area status, any Article 4 direction and any listing, all confirmed for the exact address rather than assumed from the street.
Design follows the survey. Architectural design and structural design by a competent engineer develop together, with the waterproofing design coordinated into both. The Basement Impact Assessment is produced by qualified people during this stage, because its findings can still change the scheme.
Consents are then pursued in parallel wherever that is possible. The planning application if one is needed, listed building consent where it applies, the Building Regulations route, and any agreement required where a build sits over or near a public sewer. Party wall notices are served. Lease and freeholder consent is obtained for a flat. Highway licences are applied for against the intended start.
Structure is the heaviest phase: temporary support, underpinning in the agreed sequence, the new slab and retaining structure, drainage and waterproofing, with monitoring throughout. Fit-out follows once the box is dry and has been tested. Work is carried out in-house by Hampstead Renovations or Hampstead Maintenance, to the scope agreed in writing, rather than routed to a third party.
People Also Ask
Does converting an existing basement always need planning permission?▼
Not always. The Planning Portal states that converting an existing basement or cellar into a living space may not require planning permission, but that extensive engineering work, a lightwell, or an alteration that changes the external appearance of the building commonly does. Conservation-area status, an article 4 direction and listing can each change the answer. All of them have to be confirmed for the exact address before a design is fixed. Building regulations approval is a separate process in any event.
What escape provision does a habitable basement need?▼
In England, Approved Document B Volume 1 paragraph 3.9 states that basement storeys containing habitable rooms should have either an emergency escape window or external door providing escape from the basement, or a protected stairway leading to a final exit. An escape window needs a minimum openable area of 0.33m², minimum height and width of 450mm, and the bottom of that area a maximum of 1100mm above the floor. Building regulations approval is separate from planning permission, which is confirmed for the exact address.
When must I notify a neighbour before excavating a basement?▼
Where section 6 of the Party Wall etc. Act 1996 applies, in England and Wales. Notice must be served at least one month before beginning to excavate, where the excavation is within three metres of a neighbouring building or structure and will go to a lower level than their foundations, or within six metres where it cuts a plane drawn downwards at forty-five degrees from the bottom of those foundations. A planning permission does not serve that notice. Each regime is confirmed for the exact address.
Source: Party Wall etc. Act 1996, section 6, legislation.gov.uk
Does a lawful development certificate cover basement building regulations?▼
No. GOV.UK states that the grant of a lawful development certificate applies only to the lawfulness of development in accordance with planning legislation. It does not remove the need to comply with the Building Regulations 2010, or with the Planning (Listed Buildings and Conservation Areas) Act 1990, or with other licensing or permitting schemes. A basement that is lawful in planning terms can still need building control approval for structure, fire, drainage and ventilation. Each consent is confirmed for the exact address.
Does listed status change what is possible below ground?▼
It adds a consent. GOV.UK states that listed building consent is needed for works that affect the special architectural or historic interest of a listed building, and that unless the list entry indicates otherwise listing covers the entire building, internal and external, and may cover curtilage structures. Below-ground alterations can therefore need consent even where they are invisible from the street. The list entry is read for the exact address on the National Heritage List.
Source: Historic environment, heritage consent processes, GOV.UK
Brief our team on your project
Send the address, the trade and what you need done. The team confirms availability and the next step from the office at 250 Finchley Road.
Frequently Asked Questions
Does a basement conversion always need planning permission?
No, and the distinction matters. The Planning Portal states that converting an existing basement rarely needs planning permission by itself. Creating a new basement, or adding a lightwell or an external stair, commonly does. Conservation area status, an Article 4 direction and listing can each change the answer. All of them have to be confirmed for the exact address before a design is fixed.
What is a Basement Impact Assessment?
It is the evidence Camden requires for any new or extended basement. The council states that it must cover drainage, flooding, groundwater and structural stability, and that it is prepared with engineering input. Camden has the assessment audited independently. Its findings frequently reshape a scheme, which is why it belongs at the design stage rather than at the end of it.
Does listed status change what is possible below ground?
It adds a consent. Listed building consent is needed for works affecting the character of a listed building, and that can include internal and below-ground alterations. The list entry describes what is protected, and the extent can cover more than the main house. Whether a property is listed is established from the National Heritage List for the exact address.
Do neighbours have to be notified before excavation?
Usually yes. The Party Wall etc. Act 1996 applies to underpinning, to work on a shared wall, and to excavation near a neighbouring building. Notices under the Act are independent of planning permission. An adjoining owner may consent or dissent, and where they dissent surveyors produce an award. A schedule of condition recorded beforehand protects both parties.
Can a basement be kept dry?
Dryness comes from a design, not from a product. The accepted approach combines a barrier, water-resisting concrete and a drained cavity, so that one line of defence backs up another. A drained system needs a sump, a pump, a power supply and access for maintenance. Detailing at junctions and service penetrations is where most problems start, so it is drawn rather than left to site.
Who carries out the work?
Hampstead On Demand is not a marketplace and does not pass work to third-party contractors. A written scope is agreed first, setting out the surveys, the design, the consents and the build sequence. The work is then carried out in-house by Hampstead Renovations or Hampstead Maintenance. Specialist input such as ground investigation and structural design is commissioned from qualified professionals.
Related Services
Builder
Building work across Hampstead and London — structural alterations, brickwork and groundwork after competence is confirmed for the accepted scope.
House Extension
House extensions across Hampstead and London — rear, side-return and wraparound forms with planning, structure and build coordinated in-house.
Loft Conversion
Loft conversions across Hampstead and London — dormer, rooflight and mansard forms with planning, structure and build coordinated in-house.
Bathroom Renovation
Bathroom renovation and bathroom refurbishment for Hampstead, NW London and wider premium London — wet rooms, en-suites and full refits with plumbing, tiling and electrics coordinated in-house.
Kitchen Renovation
Kitchen renovation and kitchen refurbishment across Hampstead and London — joinery, worktops, plumbing, electrics and finishes coordinated in-house.
Areas We Cover
Need help with a property?
Submit a one-time request in the browser. Install the app later if you want easier repeat requests and tracking.