
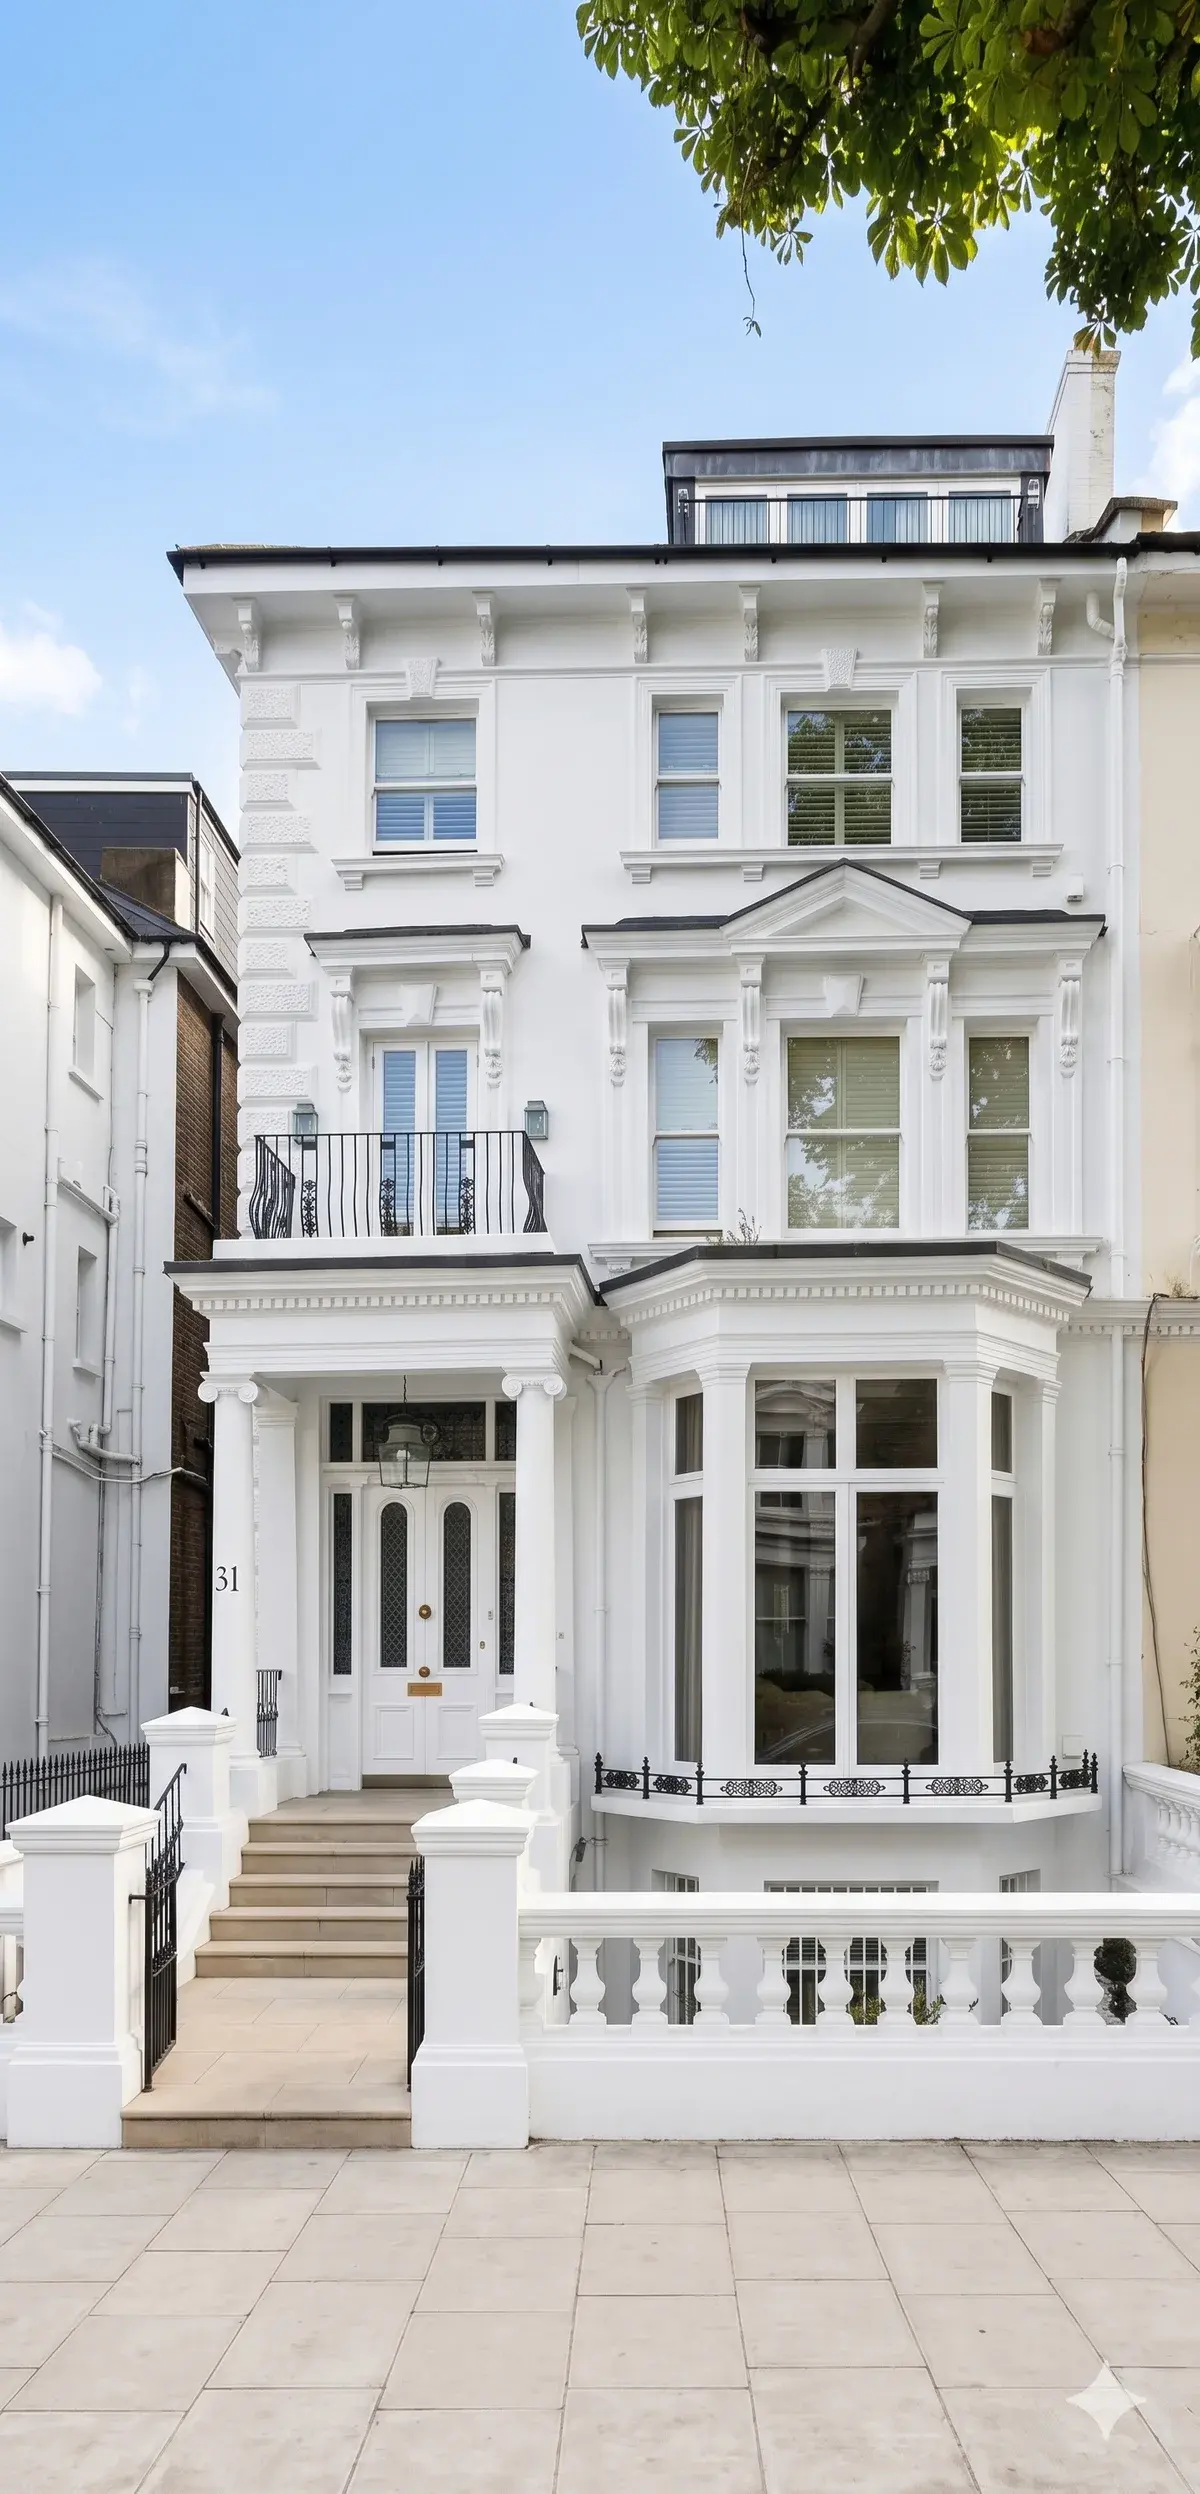
A full refurbishment of a house or a flat in NW3, NW6 or NW8 is a single scope covering fabric, services and finishes. Period houses in this footprint commonly need the roof and the rainwater goods understood first, then the heating and the electrics, then the kitchens and bathrooms, then decoration. Doing the finishes before the services produces a second strip-out. Doing the services before the roof is watertight risks the same.
Conservation-area and listed buildings add consent before that sequence starts. Replacement windows, external pipework, roof coverings and front-boundary changes are the items appraisals usually care about. Internal replanning of a listed building can need listed-building consent even where the street elevation is untouched. Hampstead Architecture coordinates the drawings. Hampstead Renovations carries out the refurbishment. Hampstead On Demand returns for the maintenance once the house is occupied: heating, plumbing, electrics and the small building tasks that follow the first year of use.
Services are replaced as installations, not as a list of fittings. Rewiring, a new consumer unit, a heating system sized to the rooms, and bathrooms with access to valves and wastes are specified together so the floors are not opened twice. Party-wall and condition advice, where neighbours are affected, comes from Hampstead Chartered Surveyors.
The renovation guides explain that order and the difference between a like-for-like repair and a refurbishment that changes layout or performance. They are written for the houses we work in. A figure for the work comes from a measured scope, not from these pages.