
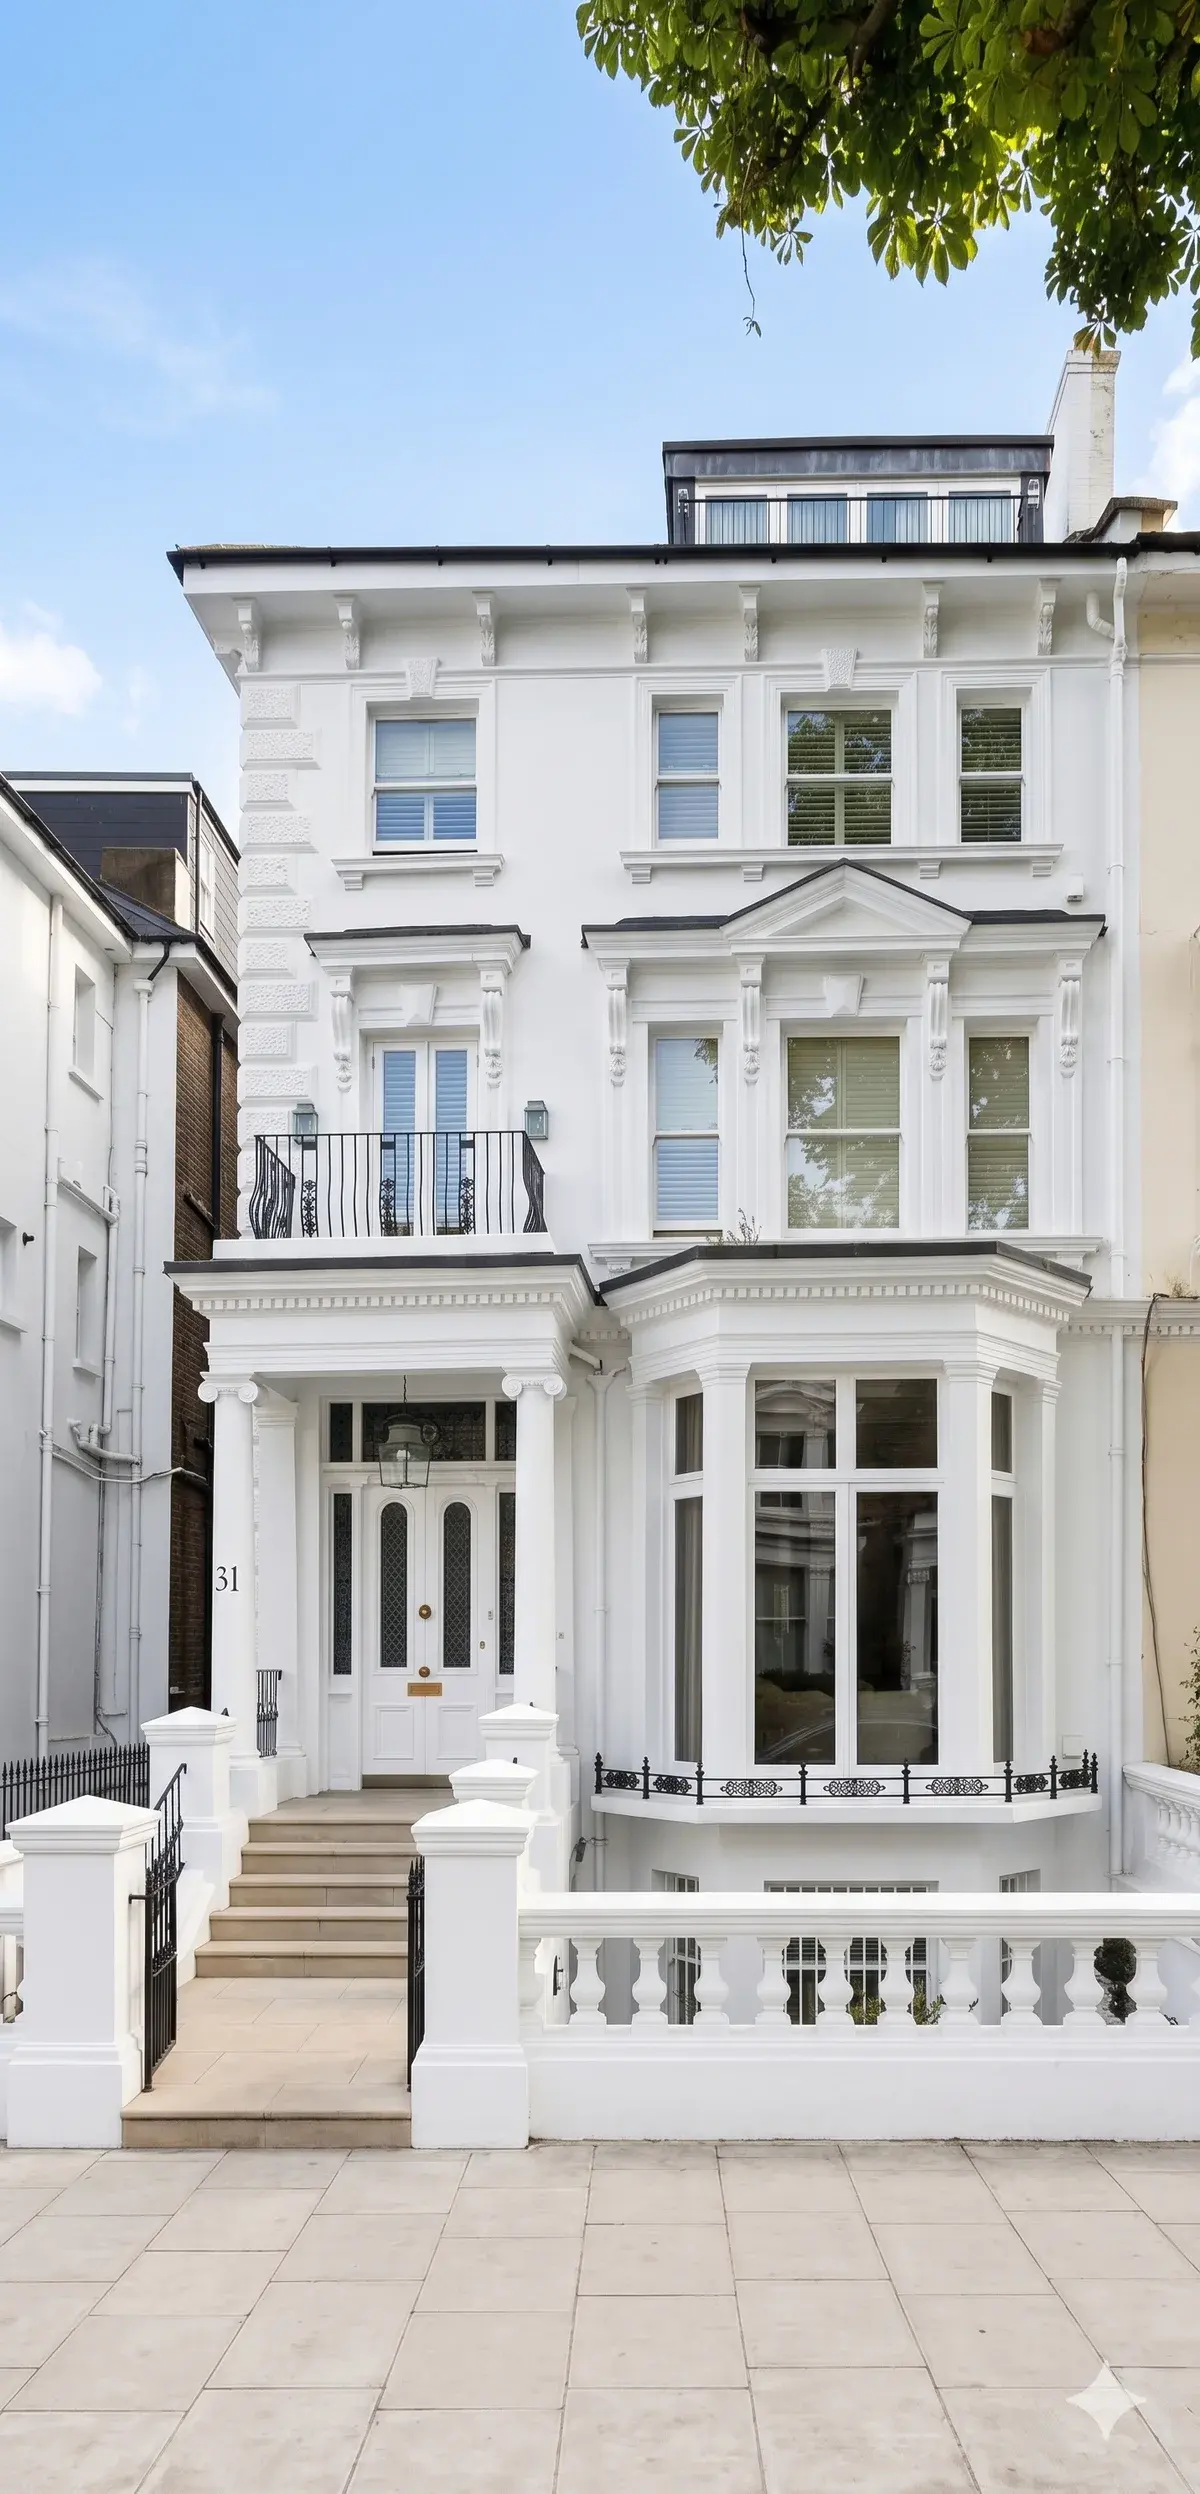
House extensions in NW3, NW6 and NW8 are usually a rear extension, a side-return infill, or a wrap of both, on a Victorian or Edwardian terrace. Plot width, the neighbour’s existing extension and the position of the sewer decide the plan long before a material is chosen. Basement flats and lower-ground rooms add a further constraint: the extension has to meet the garden level and the damp-proofing of the storey it joins.
Consent depends on the designation. Permitted development can cover some single-storey rear extensions where the rights survive and the dimensions fit the rules. Conservation areas and Article 4 directions commonly pull that work back into a householder application. A side-return on a terrace almost always needs a careful reading of outlook, drainage and the party wall. Westminster and Camden apply their own design guidance to bulk, materials and the relationship with the garden.
Foundations, drains and the steel that opens the rear wall are the cost and the programme. Building control inspects those stages. A party-wall award is required where the work excavates near a neighbour or cuts into a party wall, under the Party Wall etc. Act 1996. Hampstead Architecture draws the extension. Hampstead Chartered Surveyors advises on the party wall and on condition. Hampstead Renovations builds it.
The extension guides explain that sequence for this footprint: measure the plot, confirm the consent route, design the structure and the drainage, then build. They describe side returns, single-storey rears and the junction with an existing outrigger. They do not publish a price per square metre as a quotation.