
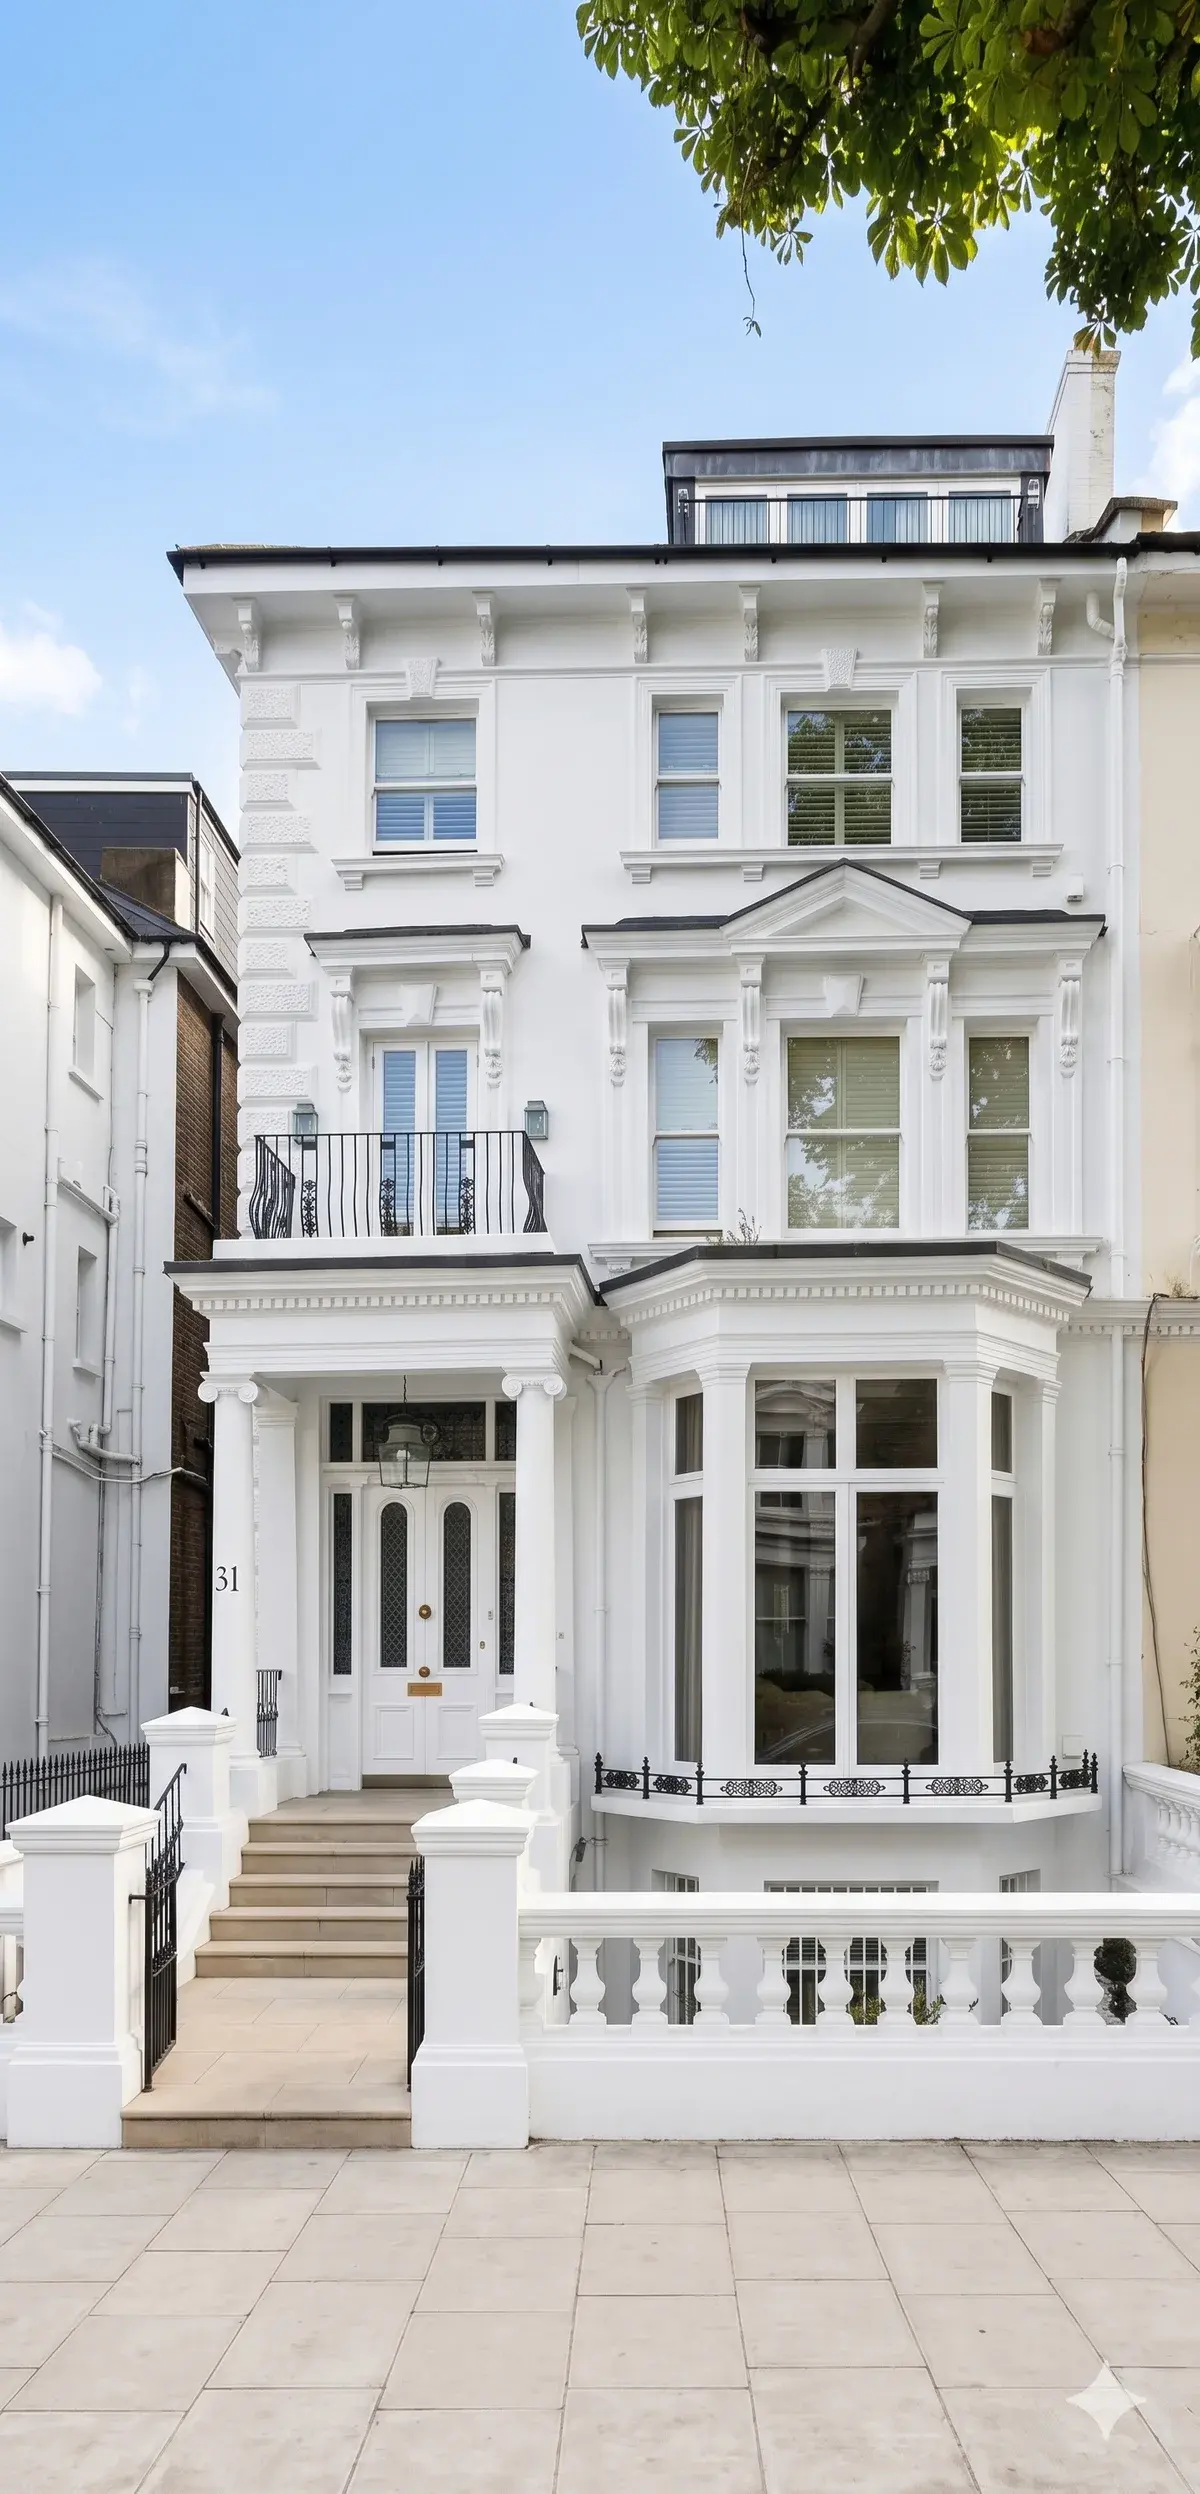
Loft conversions in NW3, NW6 and NW8 are decided by the roof you already have and by the designation of the street. Victorian and Edwardian terraces often suit a rear dormer. Hipped roofs raise a hip-to-gable question. Mansards appear where the street already has them, and they are looked at closely inside conservation areas. A Velux-only conversion is a different structural and planning proposition from a dormer that changes the roof slope.
Headroom, the position of the stair, party walls and the route of the existing water tank decide whether the loft can become a room at all. Chimney breasts, valley gutters and leadwork around a new dormer decide whether the roof stays dry. In a conservation area the appraisal and any Article 4 direction decide whether the alteration needs a planning application even where a similar dormer exists nearby. Listed buildings need listed-building consent for work that affects the roof.
Hampstead Architecture draws the loft. Structural design is instructed where the roof is opened or the floor is asked to carry a new room. Party-wall awards, where the work affects a party wall, sit with Hampstead Chartered Surveyors. Hampstead Renovations builds the conversion. Building control inspections cover structure, stairs, fire separation and insulation. Hampstead On Demand is the team for the maintenance of the finished roof and for the heating and electrics once the loft is in use.
The loft guides explain those choices for this stock: dormer, mansard, hip-to-gable and roof window, and the consent route each one tends to meet in Camden and Westminster. They do not state that permitted development is available on your road. That is checked against the property.