
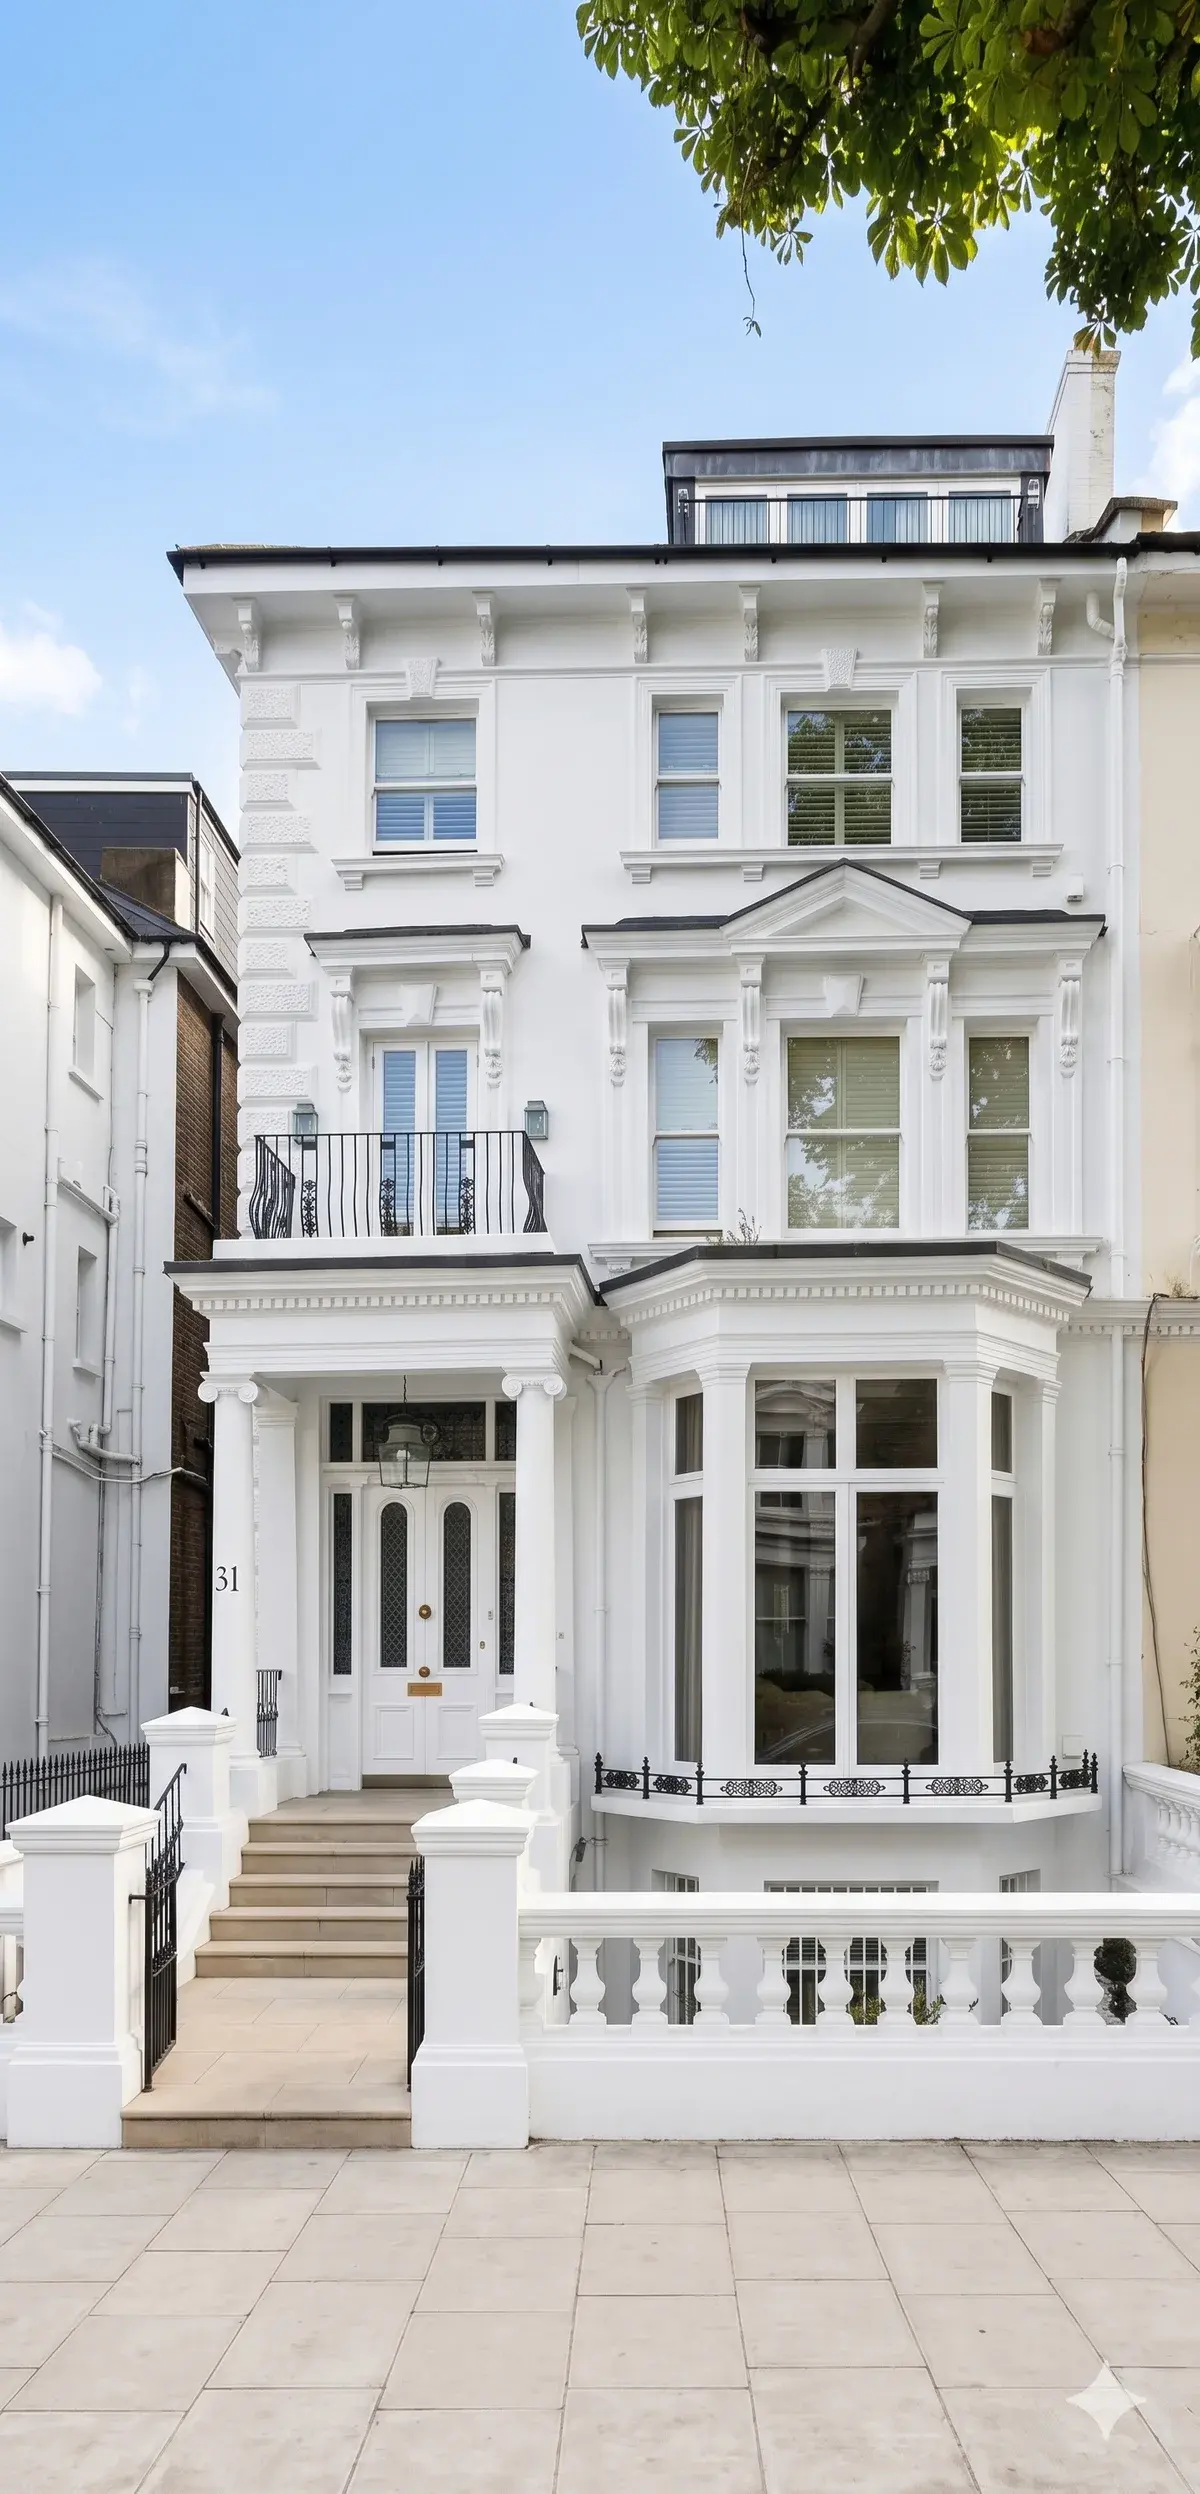
Basement work in NW3, NW6 and NW8 is a ground and groundwater problem before it is a room. Victorian and Edwardian houses often have a shallow cellar, a lower-ground kitchen, or no basement at all. Underpinning to create headroom, a new slab, and a waterproofing system are structural works. They affect foundations, party walls and the way water reaches the public sewer. Camden’s planning guidance on basements is the document most NW3 and NW6 cases are read against. Westminster has its own policy for NW8 streets inside that borough.
Waterproofing is specified as a system: usually a drained cavity membrane leading to a sump and pump, designed for the ground conditions of that house. A tanking paint on its own is not a specification. The pump needs power, an alarm and a maintenance plan, because a basement that depends on a pump has to be inspected after the builders have left. Light wells, stairs and escape affect both planning and building control.
Party-wall awards are usual, because underpinning and excavation sit next to a neighbour’s foundation. Hampstead Chartered Surveyors advises on that process and on recording condition. Hampstead Architecture draws the basement with the structural engineer. Hampstead Renovations builds it, including the waterproofing installation and the services. Building control inspects structure, drainage, waterproofing and fire escape.
The basement guides explain underpinning, waterproofing, light wells and the planning route in this footprint. They describe what a competent brief contains: a measured survey, trial holes where the ground is unknown, and a clear statement of whether the space is a new storey or an existing cellar being tanked. They do not claim that every house can take a basement.